

Primary on Main
Address
702 N Palmetto Street, Summerville, SC
Price
$ 425,000
Property Attributes
- MLS#26003489
- TypeSingle Family
- Listing Status Active Contingent
- CountyDorchester
- CitySummerville
- Area63 - Summerville-Ridgeville
- NeighborhoodSummerville
- Zip29483
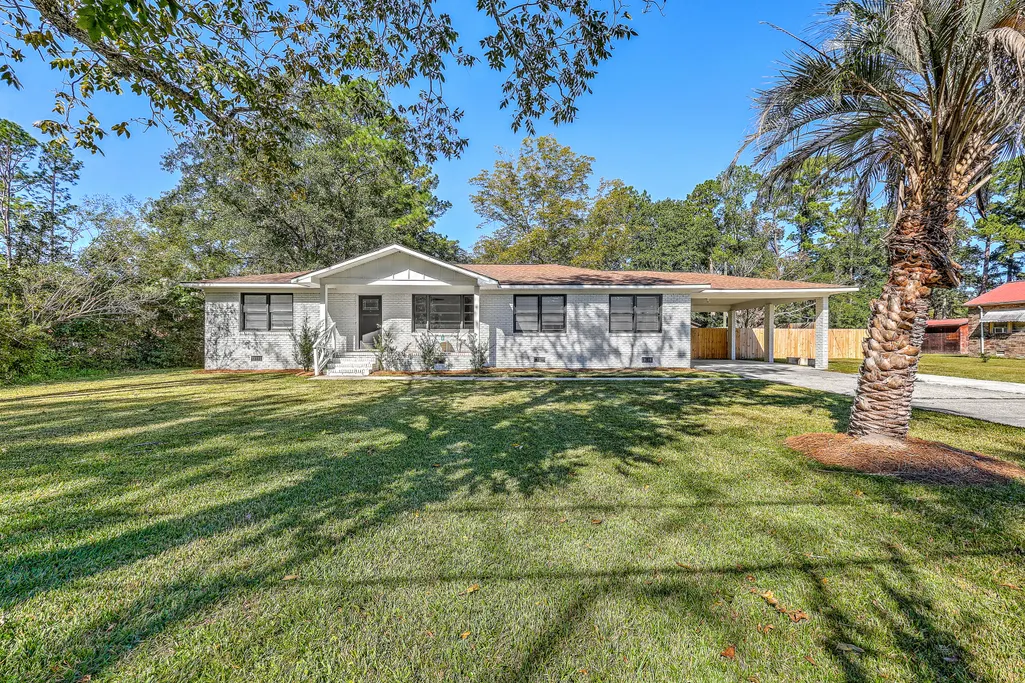
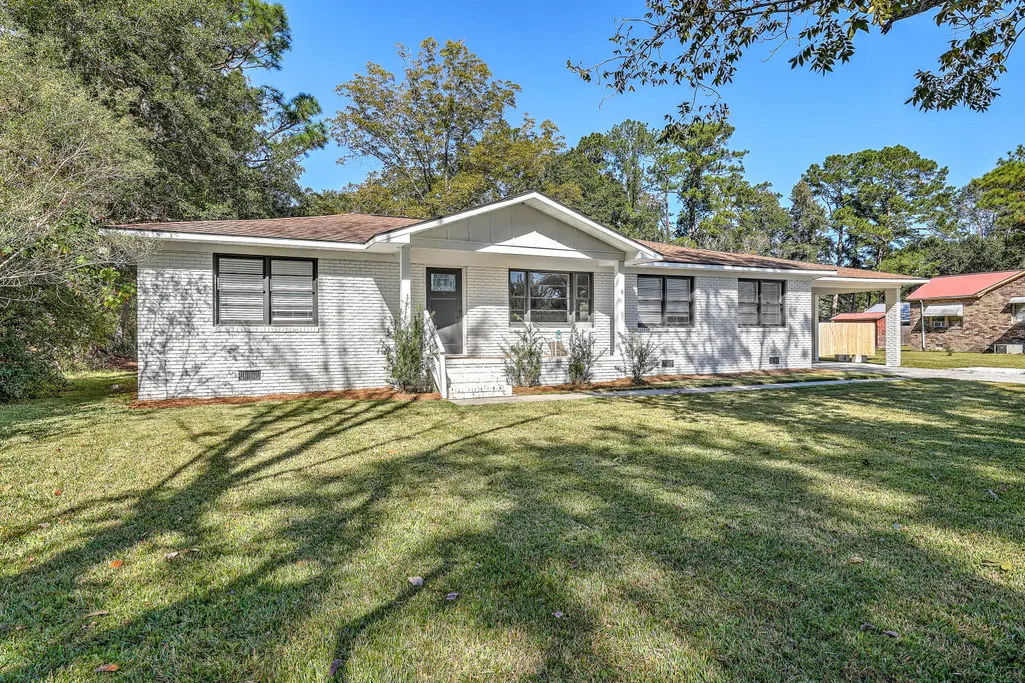
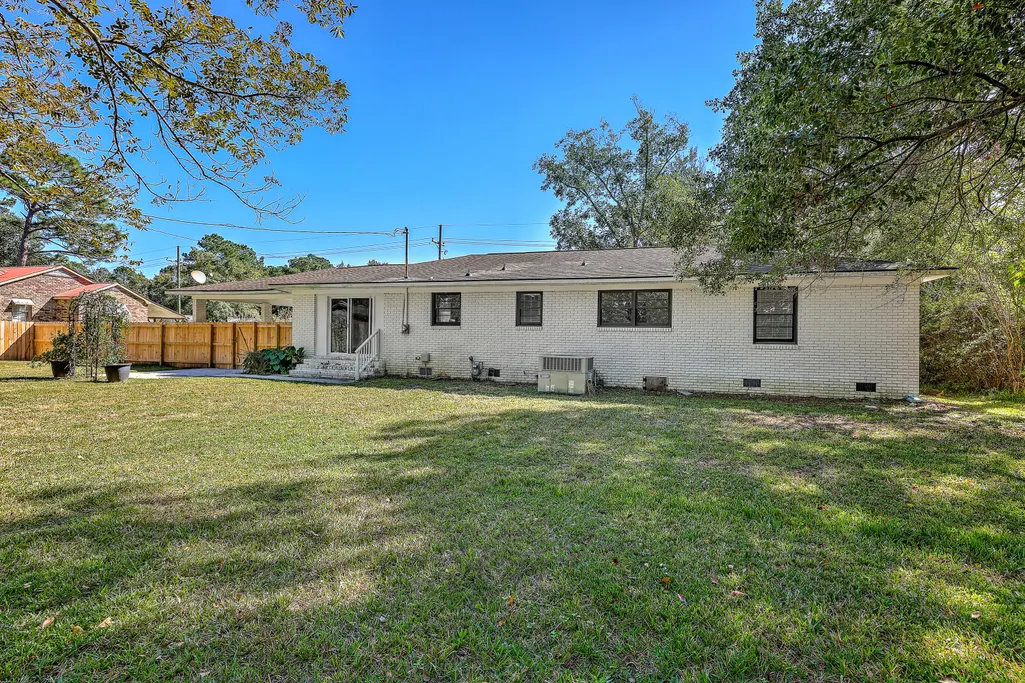
- StyleRanch
- Year Built1965
- Price$ 425,000
- Bedrooms3
- Full Bathrooms2
- Half Bathrooms0
- Sqr Footage1800
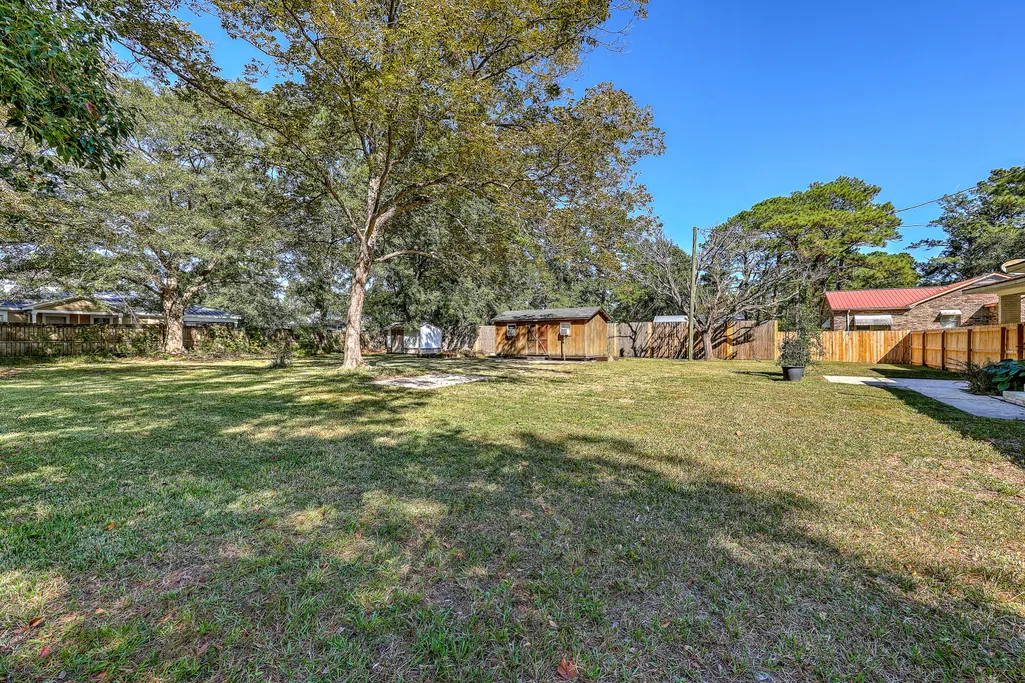
- Lot Size0.65 Acres
Data Source:
Charleston Trident MLS (CTARMLS)
Property Description
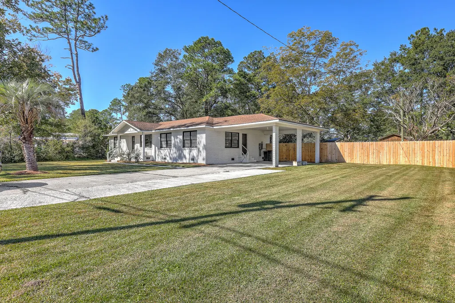
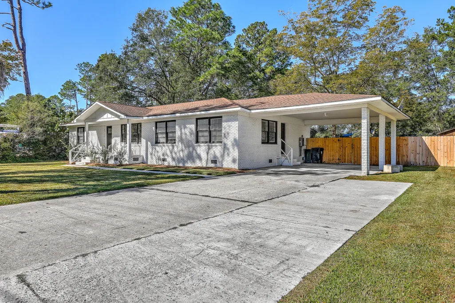
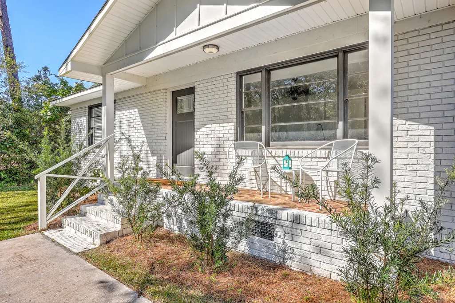
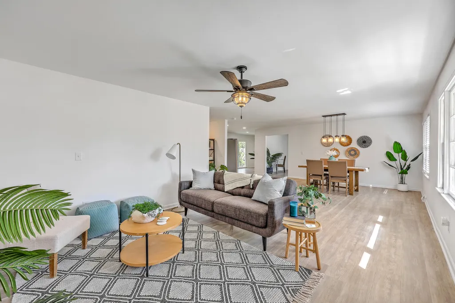
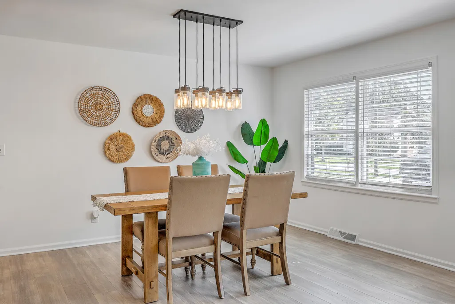
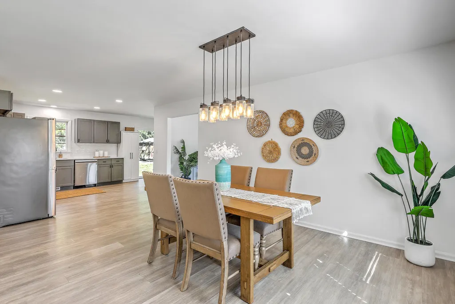
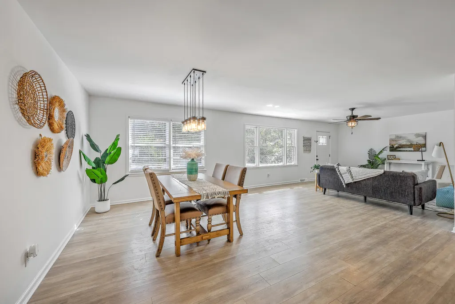
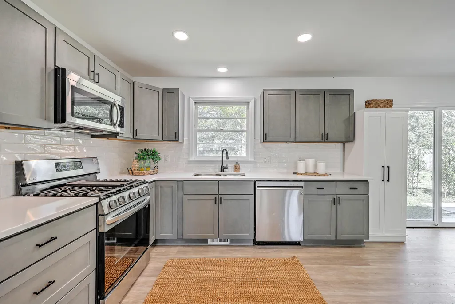
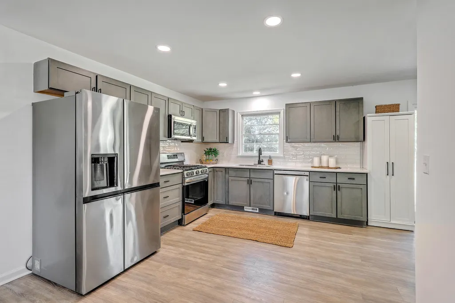
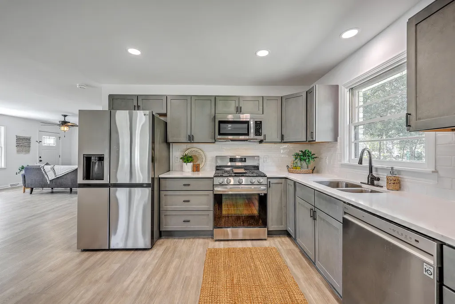
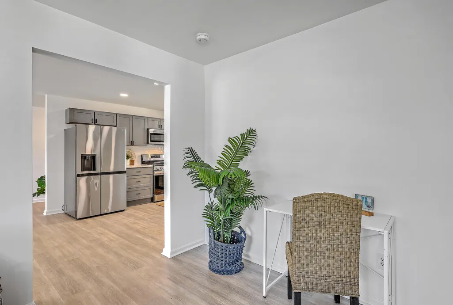
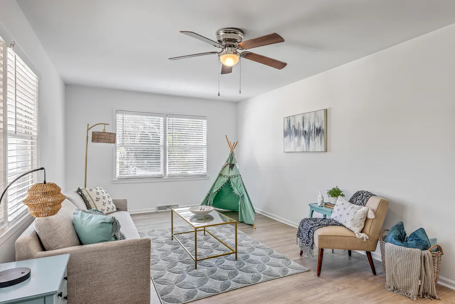
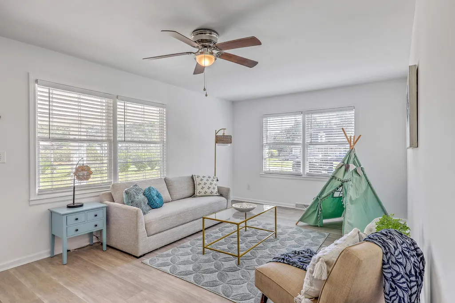
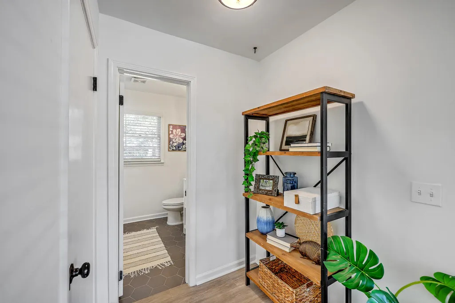
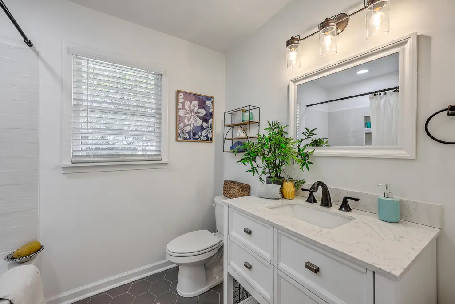
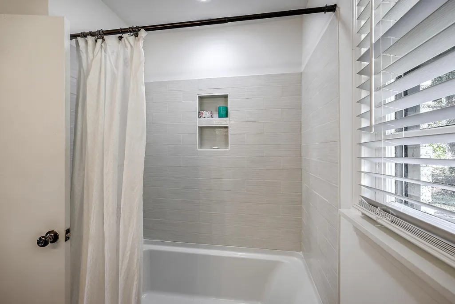
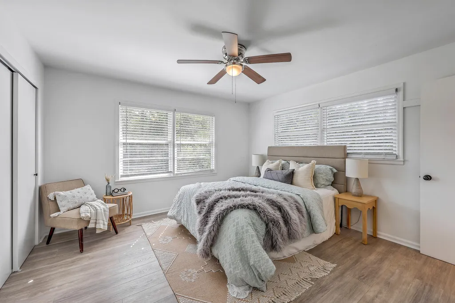
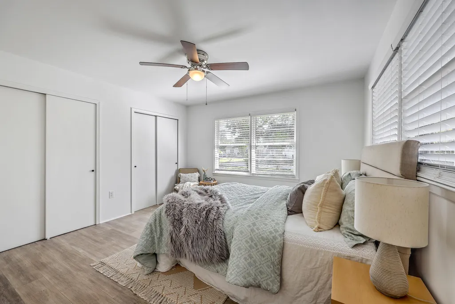
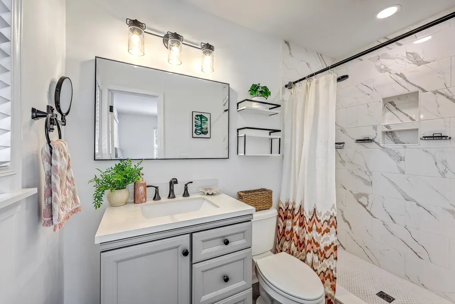
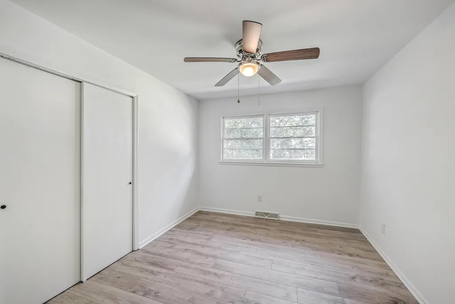
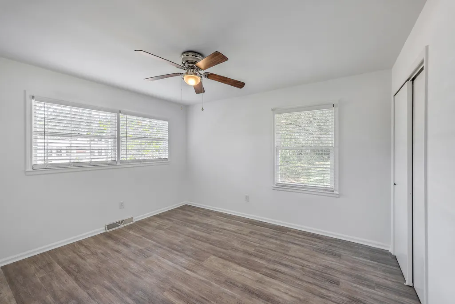
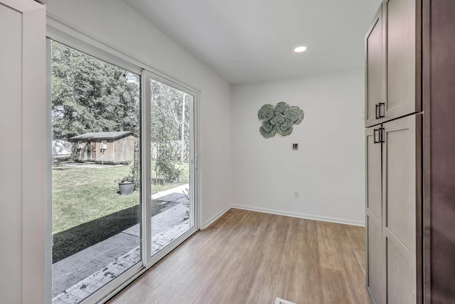
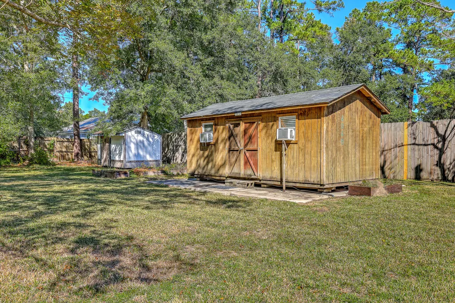
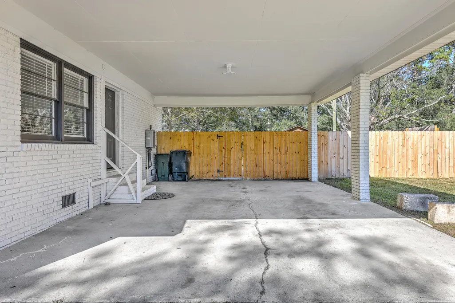
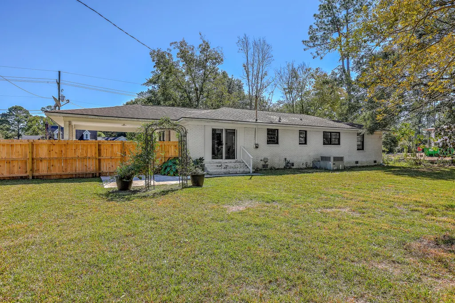
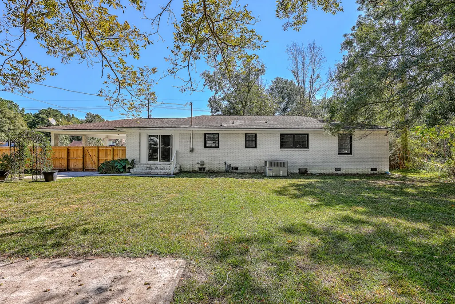
Priced to sell and truly move-in ready. This beautifully renovated brick ranch near the heart of downtown Summerville offers the rare combination of charm, modern updates, and a massive 0.65-acre lot--all with no HOA.Featuring 3 bedrooms, 2 fully updated baths, and approximately 1,800 SF, the home welcomes you with an open, flowing layout, new LVP flooring throughout, fresh interior paint, and two bright living areas ideal for entertaining, working from home, or flexible family living. A secondary den provides the perfect space for an office, playroom, or additional lounge.The fully renovated kitchen is a standout, showcasing new cabinetry, sleek countertops, tile backsplash, stainless steel appliances with gas range, and seamless connection to the dining and living areas.Both bathrooms have been tastefully redesigned with tile showers and modern fixtures, delivering a clean, contemporary feel throughout. Other upgrades include a tankless water heater and a fully encapsulated crawlspace with Wi-Fi monitoring, offering added efficiency, comfort, and peace of mind. Step outside to a huge backyard with endless possibilities room for a pool, additional dwelling or accessory structure, workshop expansion, or even potential subdivision (buyer to verify). A powered, air-conditioned workshop/studio, garden shed, and covered carport add exceptional functionality and value. All of this just minutes from Doty Park, historic downtown Summerville, shopping, dining, and schools. Homes with this lot size, level of renovation, and location are rarely available. Space, style, upgrades, and location this one checks every box. Schedule your showing today before it's gone. *Owner offering a full home warranty with acceptable offer.
| Elementary School | Middle School | High School |
|---|---|---|
| Alston Bailey Elementary School | Alston Middle School | Summerville High School |
| Price History | |
|---|---|
| 2/19/2026 | Listed $449,900 |
| 4/20/2026 | 1$447,500 |
| 5/7/2026 | 2$439,500 |
| 6/13/2026 | 2$429,500 |
| 7/7/2026 | 1$425,000 |
General Features
| County | Dorchester |
|---|---|
| Property Type | Residential |
| Subdivision Name | Summerville |
| Status | Active Contingent |
| Directions | Traveling From 26 On 17a Into Summerville, Turn Right On W 5th North Street (highway 78) Right Turn On N Palmetto, Home Is On The Left. |
| High School | Summerville |
| City | Summerville |
| MLS Area | 63 - Summerville/Ridgeville |
| Lot Size Units | Acres |
| Lot Size Square Feet | 28314 |
| Elementary School | Alston Bailey |
| Middle/Junior High School | Alston |
| Building Area Units | Square Feet |
| Standard Status | Active Under Contract |
| Utilities | Dominion Energy,Dorchester Cnty Water and Sewer Dept |
| Sewer | Public Sewer |
| Heating | Central,Natural Gas |
| Cooling | Central Air |
| Roof | Architectural |
| Construction Materials | Brick Veneer |
| Year Built | 1965 |
| Community Features | Trash |
| New Construction | false |
| Garage Y/N | false |
| Other Structures | No |
| Patio/Porch Features | Patio,Front Porch |
| Architectural Style | Ranch |
| Stories Count | 1 |
| Levels | One |
| Property Subtype | Single Family Detached |
| Full Baths | 2 |
| Carport Spaces | 2 |
| Carport Y/N | true |
| Property Attached Y/N | false |
| Entry Location | Ground Level |
| Primary Bedroom Level | Lower |
| Virtual Tour | https://vimeo.com/1129946870 |
Interior Features
| Interior Amenities | Ceiling - Smooth,Ceiling Fan(s),Eat-in Kitchen,Family,Living/Dining Combo,Office,Separate Dining |
|---|---|
| Air Conditioning Y/N | true |
| Heating Y/N | true |
| Laundry Features | Electric Dryer Hookup,Washer Hookup |
| Total Bedrooms | 3 |
| Fireplace Y/N | false |
| Room Type | Breakfast Room,Eat-In-Kitchen,Family,Living/Dining Combo,Office,Separate Dining |
| Flooring | Luxury Vinyl |
Exterior Features
| Lot Size Area | 0.65 |
|---|---|
| Lot Size Acres | 0.65 |
| Lot Features | .5 - 1 Acre,High,Level |
| Parking Features | 2 Car Carport,Attached,Off Street,Carport |
| Water Source | Public |
| Foundation Details | Crawl Space |
| Building Area Total | 1800 |
| Covered Spaces | 2 |
| Total Parking | 2 |
| Fencing | Partial |
Amenities
- Foreclosure
- Views
- Short Sale
- New Construction
- Adult 55+
- Lease To Own
- No HOA Fees
- Furnished
- Primary On Main
- Air Conditioning
- Seller Finance
- Green
- Fixer Upper
- Horse
- Golf
- Fireplace
- Deck
- Garage
- Basement
- Pool
Property vs Single Family Average in 29483
Price
Year Built
 The data relating to real estate for sale on this web site comes in part from the Broker Reciprocity Program of Charleston Trident Association of REALTORS® -- All information deemed reliable but not guaranteed. All properties are subject to prior sale, change or withdrawal. Neither listing broker(s) or information provider(s) shall be responsible for any typographical errors, misinformation, misprints and shall be held totally harmless. Listing(s) information is provided for consumer's personal,
