

Primary on Main
Address
1120 Daffodil Lane, Mount Pleasant, SC
Price
$ 587,500
Property Attributes
- MLS#26011875
- TypeSingle Family
- Listing Status Active
- CountyCharleston
- CityMount Pleasant
- Area42 - Mt Pleasant S of IOP Connector
- NeighborhoodSnee Farm
- Zip29464
- StyleRanch, Traditional
- Year Built1981
- Price$ 587,500
- Bedrooms2
- Full Bathrooms2
- Half Bathrooms0
- Sqr Footage1219
- Lot Size0.19 Acres
Data Source:
Charleston Trident MLS (CTARMLS)
Property Description
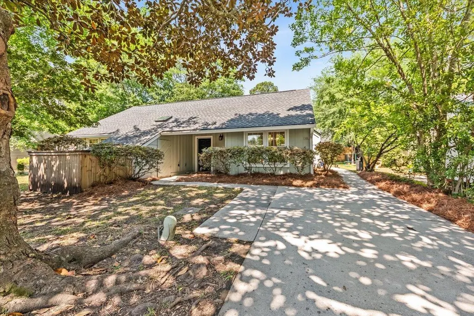
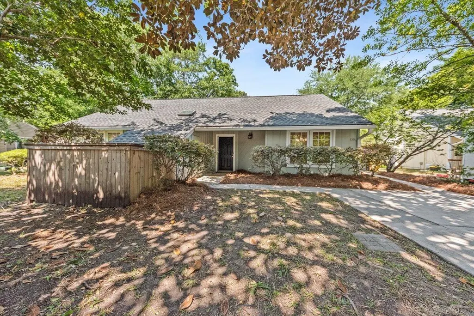
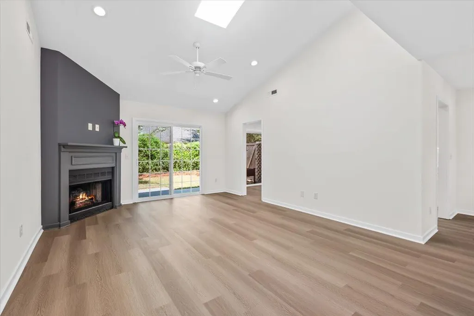
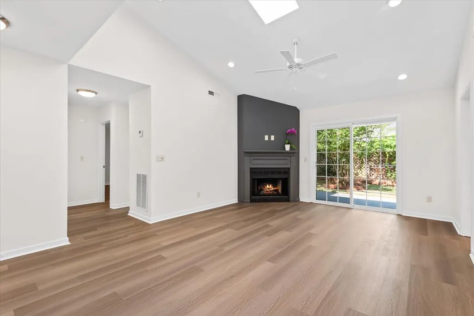
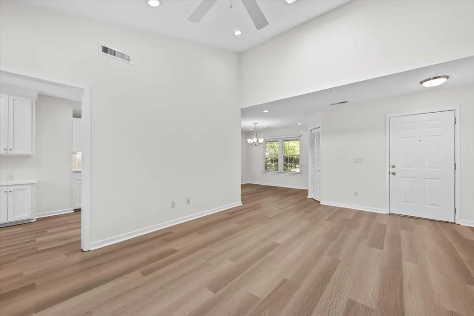
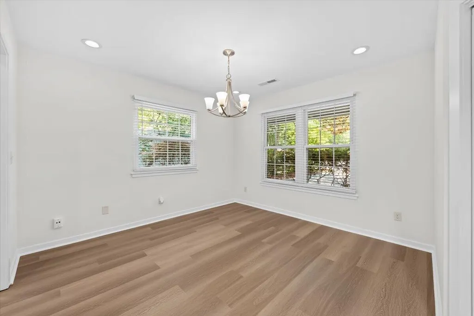
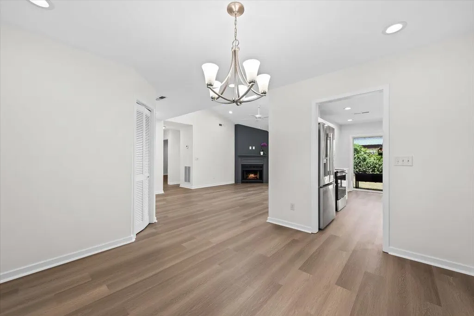
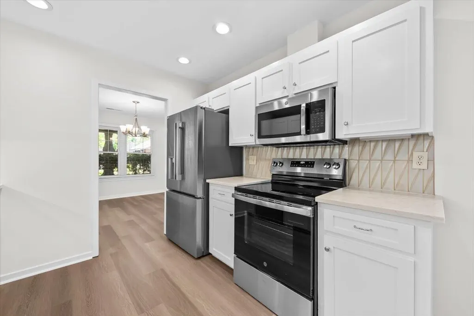
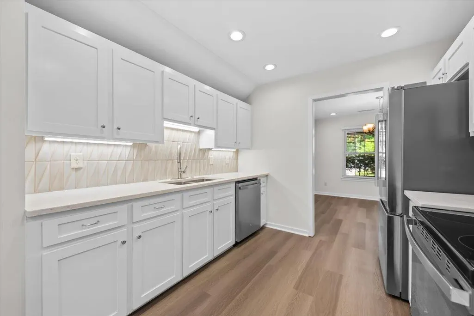
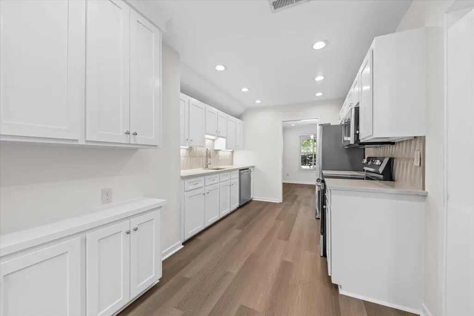
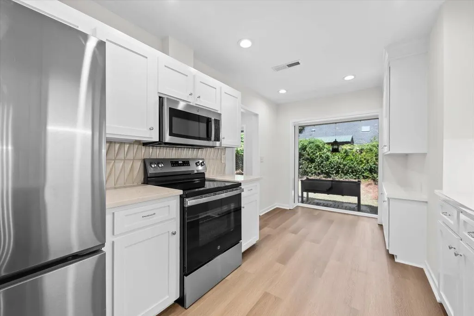
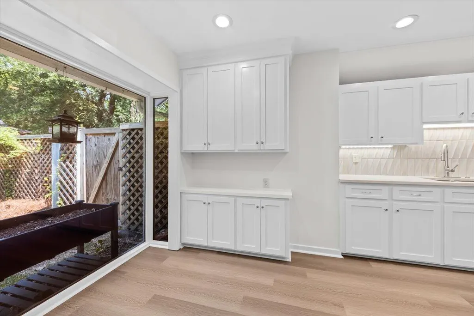
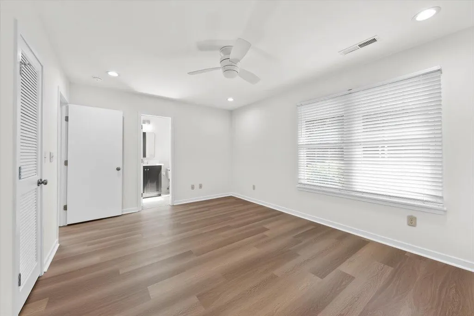
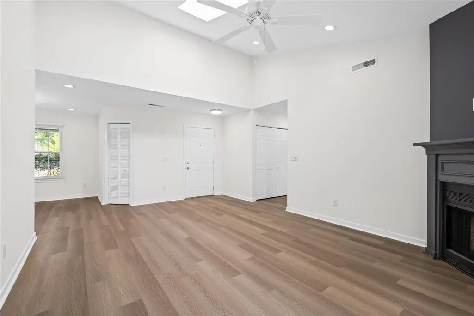
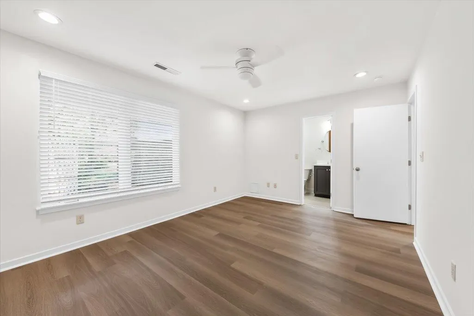
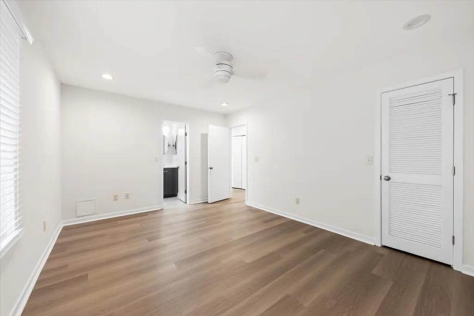
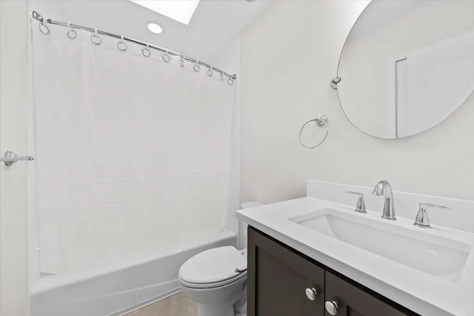
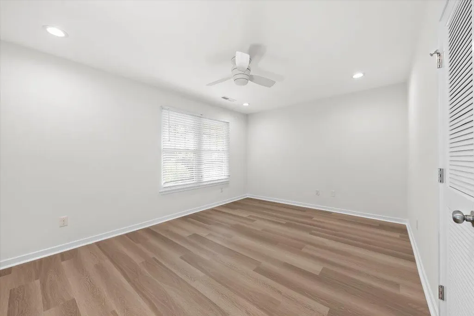
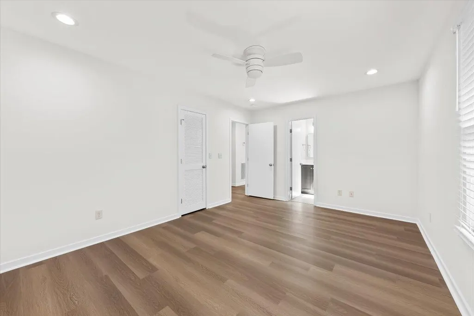
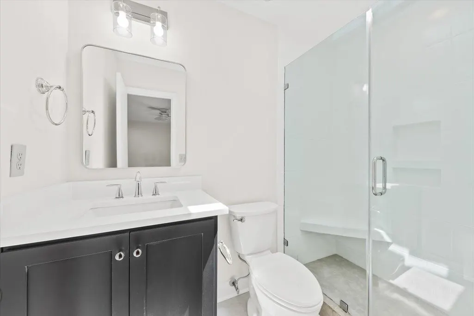
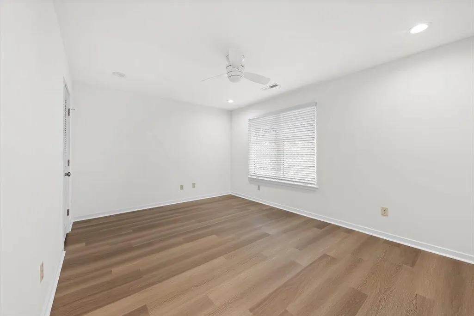
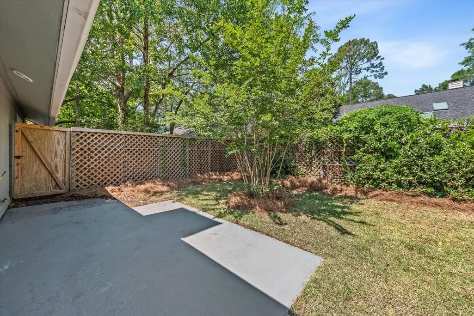
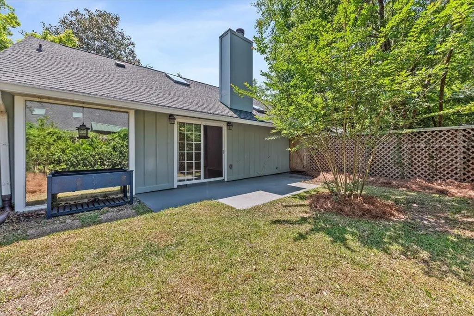
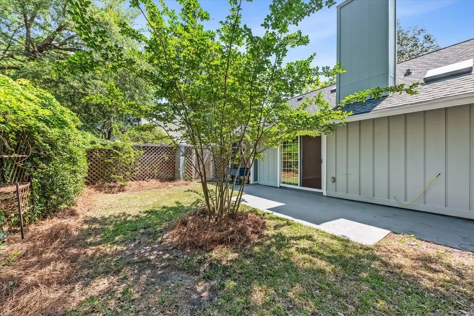
ATTN INVESTORS: Currently leased at $3,000/month. Perfect for a 1031 exchange, short rental period to get into the MP market NOW and move in Spring/Summer 2027. Welcome to a beautifully renovated, single-story home in one of the most sought-after pockets of Mount Pleasant (29464). Nestled within the charming enclave of Snee Farm Gardens, this home offers the rare combination of modern updates, timeless character, and an unbeatable location. Step inside to discover a bright, open living space highlighted by soaring vaulted ceilings and classic skylights that flood the home with natural light.The inviting living room features a cozy gas fireplace and seamless access through sliding glass doors to a spacious, fully fenced backyard--perfect for relaxing, entertaining, or enjoying the Lowcountry lifestyle. The kitchen has been thoughtfully updated with freshly painted cabinetry, sleek quartz countertops, stainless steel appliances, and a distinctive backsplash that adds just the right touch of personality. A sunlit breakfast nook with bay-style windows creates the perfect spot to start your day. On the opposite side of the home, two generously sized bedrooms each offer en suite full baths, providing privacy and comfort for owners and guests alike. Recent upgrades--including new flooring, fresh interior paint, updated fixtures, and modernized systems--are complemented by a 2 year old roof and 2 year old well-maintained HVAC, giving buyers confidence and peace of mind from day one. Located within an award-winning school district and just minutes from Isle of Palms beaches, Downtown Charleston, Boone Hall Plantation, Palmetto Islands County Park, and easy access to I-526, this home places everything you need within reach. Excellent option for a long term investment OR buy now for a foothold in the competitive Mount Pleasant Market and move in later! The property was updated in 2026, maintained up to quality and functionality for new tenants, and major systems inspected and serviced. Move-in ready, thoughtfully updated, and ideally located-- come see this gem today!
| Elementary School | Middle School | High School |
|---|---|---|
| James B Edwards Elementary School | Moultrie Middle School | Lucy Beckham High School |
| Price History | |
|---|---|
| 4/25/2026 | Listed $599,990 |
| 4/27/2026 | Listed $599,900 |
| 4/30/2026 | Listed $599,850 |
| 6/23/2026 | Listed $598,500 |
| 6/24/2026 | Listed $596,500 |
| 7/1/2026 | Listed $594,990 |
| 7/12/2026 | 1$592,000 |
| 7/24/2026 | Listed $589,900 |
| 8/3/2026 | Listed $587,500 |
General Features
| County | Charleston |
|---|---|
| Property Type | Residential |
| Subdivision Name | Snee Farm |
| Status | Active |
| Directions | From Longpoint, Turn Into Snee Farm On Garden Way And Take The First Left On Astor. Turn Right On Daffodil. Home Is On The Right Set Back From The Road A Bit. |
| High School | Lucy Beckham |
| City | Mount Pleasant |
| MLS Area | 42 - Mt Pleasant S of IOP Connector |
| Lot Size Units | Acres |
| Lot Size Square Feet | 8276.4 |
| Elementary School | James B Edwards |
| Middle/Junior High School | Moultrie |
| Building Area Units | Square Feet |
| Standard Status | Active |
| Utilities | Dominion Energy,Mt. P. W/S Comm |
| Sewer | Public Sewer |
| Heating | Central |
| Cooling | Central Air |
| Roof | Asphalt |
| Construction Materials | Wood Siding |
| Year Built | 1981 |
| Community Features | Clubhouse,Dog Park,Pool,Tennis Court(s),Trash,Walk/Jog Trails |
| New Construction | false |
| Garage Y/N | false |
| Other Structures | No |
| Patio/Porch Features | Patio |
| Architectural Style | Ranch,Traditional |
| Stories Count | 1 |
| Levels | One |
| Property Subtype | Single Family Detached |
| Full Baths | 2 |
| Carport Y/N | false |
| Property Attached Y/N | false |
| Entry Location | Ground Level |
| Primary Bedroom Level | Lower |
Interior Features
| Interior Amenities | Ceiling - Cathedral/Vaulted,Ceiling - Smooth,High Ceilings,Walk-In Closet(s),Ceiling Fan(s),Family,Separate Dining |
|---|---|
| Air Conditioning Y/N | true |
| Heating Y/N | true |
| Laundry Features | Electric Dryer Hookup,Washer Hookup,Laundry Room |
| Total Bedrooms | 2 |
| Fireplace Y/N | true |
| Room Type | Family,Laundry,Separate Dining |
| Primary Bedroom Features | Ceiling Fan(s),Walk-In Closet(s) |
| Flooring | Ceramic Tile,Laminate |
| Fireplace Features | Gas Connection,Gas Log,Living Room,One |
| Window Features | Skylight(s) |
| Total Fireplaces | 1 |
Exterior Features
| Lot Size Area | 0.19 |
|---|---|
| Lot Size Acres | 0.19 |
| Lot Features | 0 - .5 Acre |
| Parking Features | Off Street |
| Water Source | Public |
| Foundation Details | Slab |
| Building Area Total | 1219 |
| Exterior Amenities | Garden,Rain Gutters |
| Fencing | Privacy,Wood |
Amenities
- Foreclosure
- Views
- Short Sale
- New Construction
- Adult 55+
- Lease To Own
- No HOA Fees
- Furnished
- Primary On Main
- Air Conditioning
- Seller Finance
- Green
- Fixer Upper
- Horse
- Golf
- Fireplace
- Deck
- Garage
- Basement
- Pool
Property vs Single Family Average in 29464
Price
Year Built
 The data relating to real estate for sale on this web site comes in part from the Broker Reciprocity Program of Charleston Trident Association of REALTORS® -- All information deemed reliable but not guaranteed. All properties are subject to prior sale, change or withdrawal. Neither listing broker(s) or information provider(s) shall be responsible for any typographical errors, misinformation, misprints and shall be held totally harmless. Listing(s) information is provided for consumer's personal,
