

Primary on Main

Address
1496 Seminole Street, Mount Pleasant, SC
Price
$ 1,295,000
Property Attributes
- MLS#26025086
- TypeSingle Family
- Listing Status Active
- CountyCharleston
- CityMount Pleasant
- Area42 - Mt Pleasant S of IOP Connector
- NeighborhoodOsceola Heights
- Zip29464
- StyleRanch
- Year Built1956
- Price$ 1,295,000
- Bedrooms3
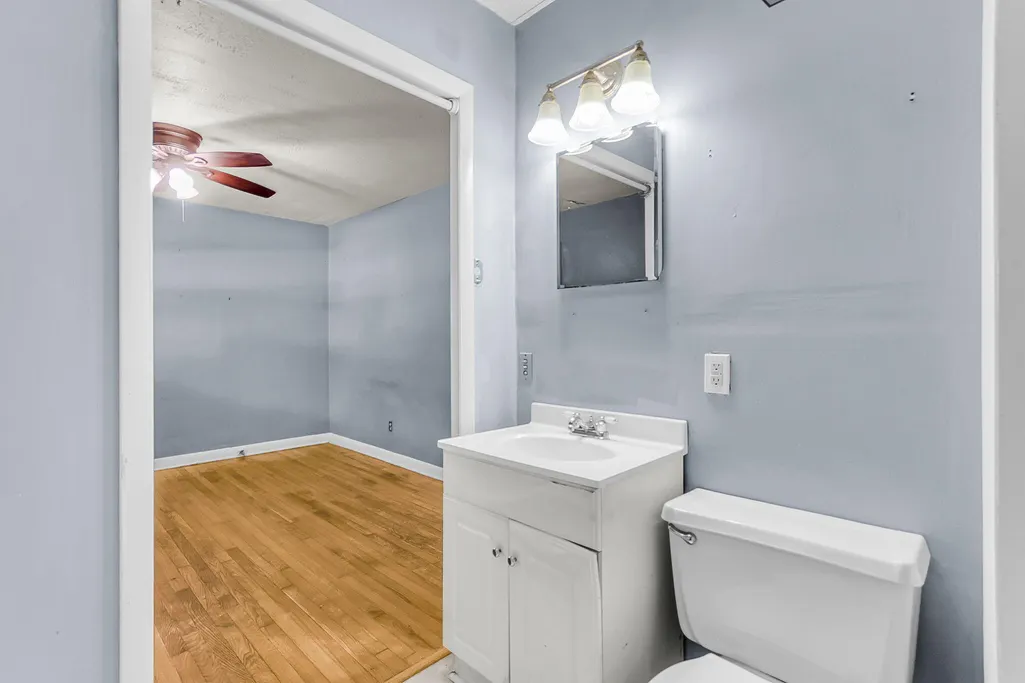
- Full Bathrooms1
- Half Bathrooms0
- Sqr Footage1374
- Lot Size0.2 Acres
Data Source:
Charleston Trident MLS (CTARMLS)
Property Description
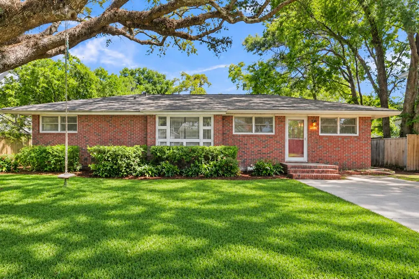
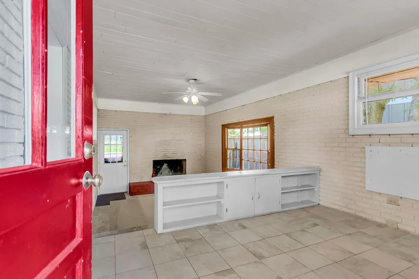
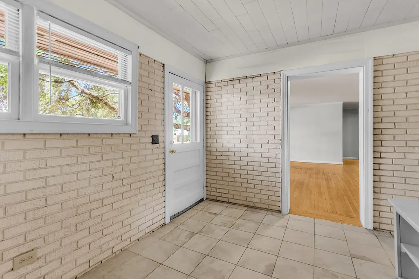
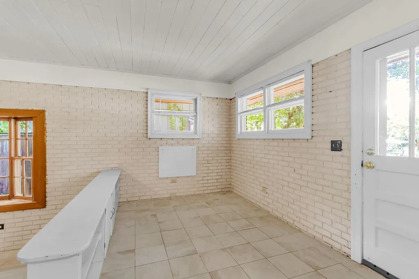
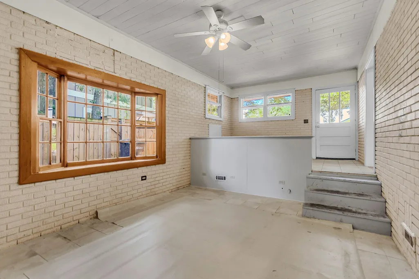
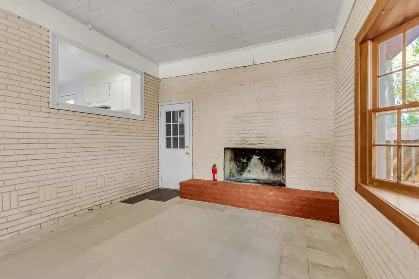
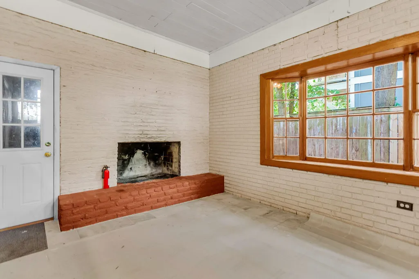
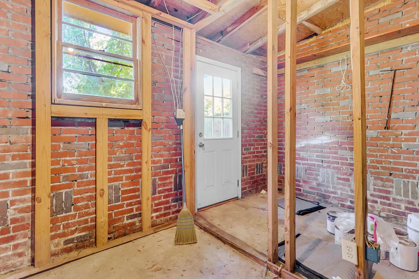
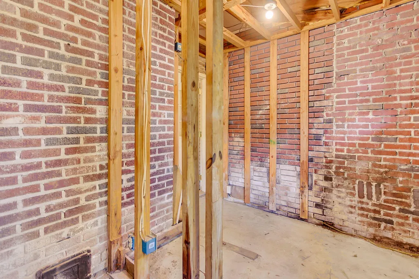
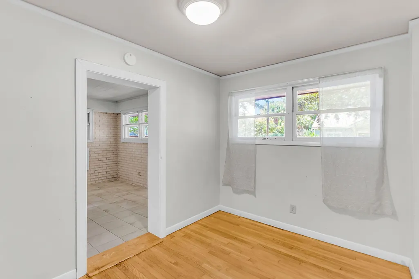
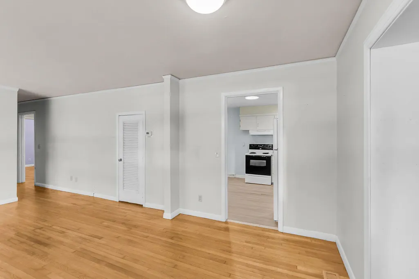
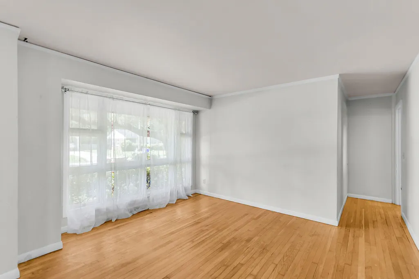
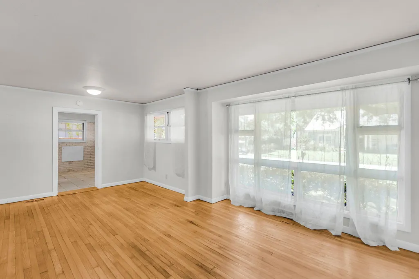
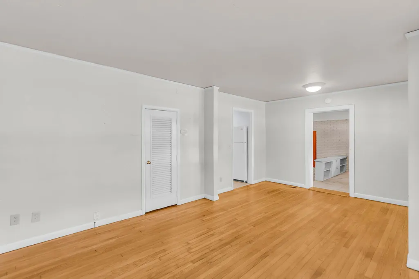
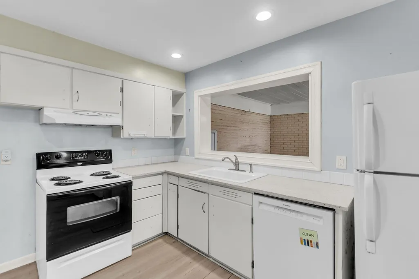
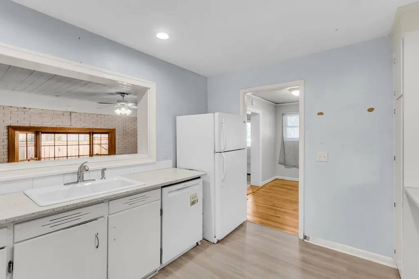
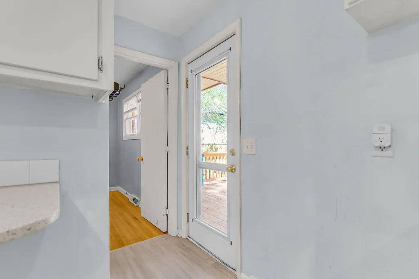
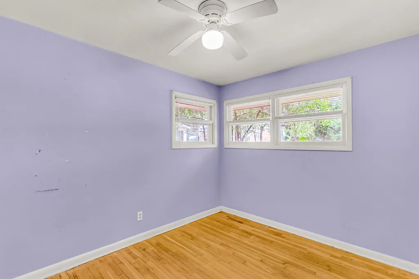
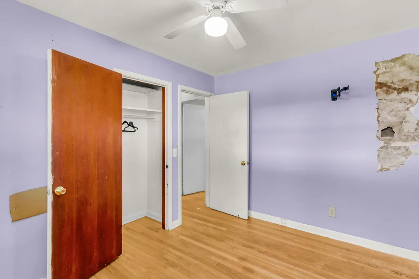
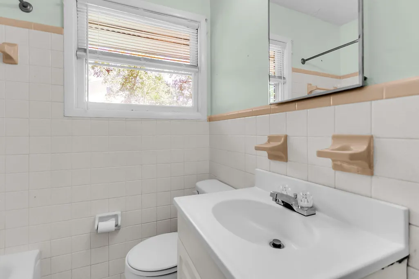
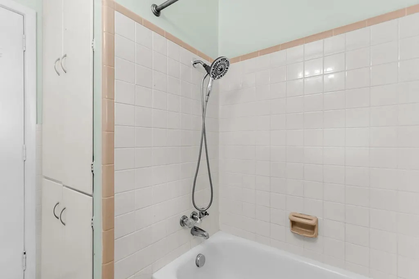
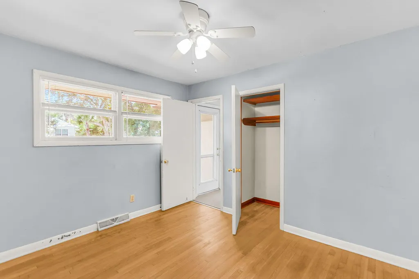
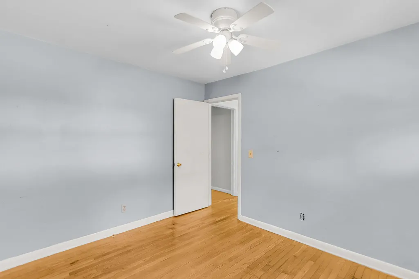
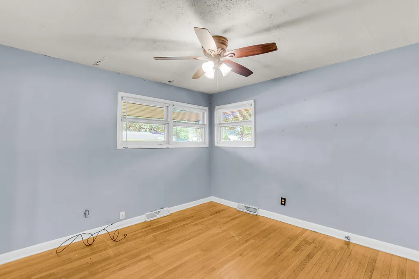
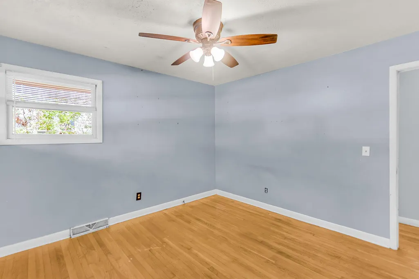
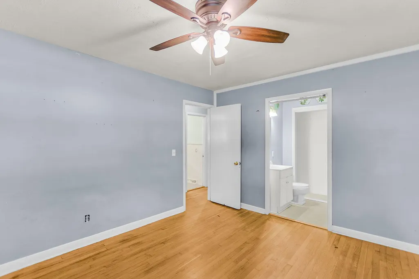
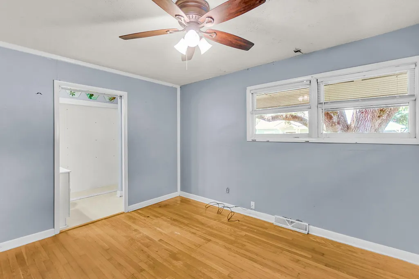
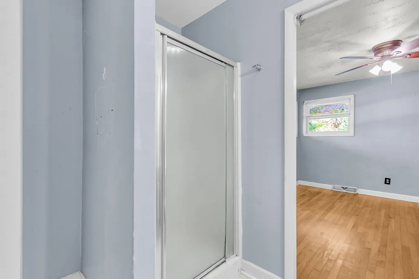
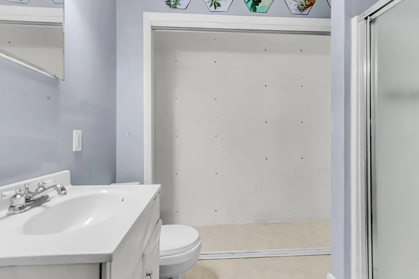
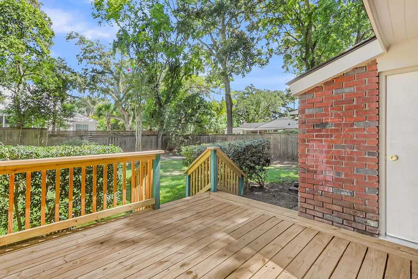
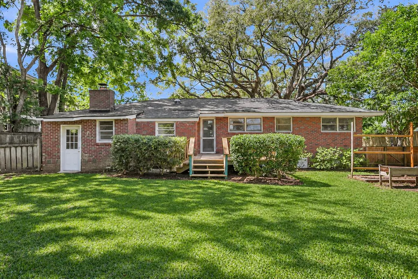
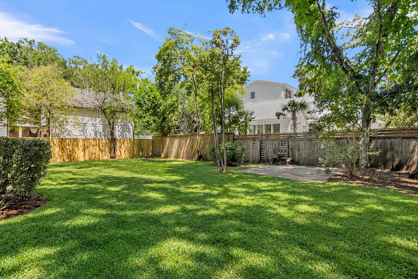
A rare opportunity to create something exceptional in the heart of Old Mount Pleasant. Set along a quiet residential street in Osceola Heights, 1496 Seminole Street offers an approximately .20-acre homesite in one of Mount Pleasant's most coveted locations--an area where the true value lies not only in the property itself, but in the lifestyle and possibilities that surround it.The existing single-story residence offers 3 bedrooms, 1 bath and approximately 1,374 square feet, providing options for renovation, expansion, investment, or an entirely new vision. Original hardwood floors and a traditional ranch layout provide a starting point for those looking to reimagine the existing home, while the homesite presents an exciting opportunity for buyers seeking to design and build a customresidence tailored to their own style and needs. What truly distinguishes this property is its location. Mount Pleasant Academy is approximately half a mile away, while neighborhood restaurants, parks, shops and everyday conveniences are easily accessible by foot, bicycle or golf cart. The property also offers convenient access to Shem Creek Boardwalk and the waterfront, with Sullivan's Island and Downtown Charleston just minutes away. Whether envisioned as a renovation, income-producing investment, future custom build, or long-term hold in an increasingly sought-after pocket of Mount Pleasant, 1496 Seminole Street offers the kind of location and flexibility that are increasingly difficult to find. Bring your vision and capitalize on an exceptional opportunity in the heart of Old Mount Pleasant.
| Elementary School | Middle School | High School |
|---|---|---|
| Mt. Pleasant Academy Elementary School | Moultrie Middle School | Lucy Beckham High School |
| Price History | |
|---|---|
| 9/4/2026 | Listed $1,295,000 |
General Features
| County | Charleston |
|---|---|
| Property Type | Residential |
| Subdivision Name | Osceola Heights |
| Status | Active |
| Directions | Center St. To Seminole St. |
| High School | Lucy Beckham |
| City | Mount Pleasant |
| MLS Area | 42 - Mt Pleasant S of IOP Connector |
| Lot Size Units | Acres |
| Lot Size Square Feet | 8712 |
| Elementary School | Mt. Pleasant Academy |
| Middle/Junior High School | Moultrie |
| Building Area Units | Square Feet |
| Standard Status | Active |
| Utilities | Dominion Energy,Mt. P. W/S Comm |
| Sewer | Public Sewer |
| Heating | Central |
| Cooling | Central Air |
| Roof | Asphalt |
| Construction Materials | Brick Veneer |
| Year Built | 1956 |
| New Construction | false |
| Garage Y/N | false |
| Other Structures | No |
| Patio/Porch Features | Deck |
| Architectural Style | Ranch |
| Stories Count | 1 |
| Levels | One |
| Property Subtype | Single Family Detached |
| Full Baths | 1 |
| Carport Y/N | false |
| Property Attached Y/N | false |
| Primary Bedroom Level | Lower |
Interior Features
| Interior Amenities | Ceiling - Smooth,Family,Living/Dining Combo |
|---|---|
| Air Conditioning Y/N | true |
| Heating Y/N | true |
| Total Bedrooms | 3 |
| Fireplace Y/N | true |
| Room Type | Family,Living/Dining Combo |
| Primary Bedroom Features | Ceiling Fan(s) |
| Flooring | Ceramic Tile,Wood |
| Fireplace Features | One,Wood Burning |
| Total Fireplaces | 1 |
Exterior Features
| Lot Size Area | 0.2 |
|---|---|
| Lot Size Acres | 0.2 |
| Lot Features | 0 - .5 Acre |
| Parking Features | Off Street |
| Water Source | Public |
| Foundation Details | Crawl Space |
| Building Area Total | 1374 |
| Fencing | Wood |
Amenities
- Foreclosure
- Views
- Short Sale
- New Construction
- Adult 55+
- Lease To Own
- No HOA Fees
- Furnished
- Primary On Main
- Air Conditioning
- Seller Finance
- Green
- Fixer Upper
- Horse
- Golf
- Fireplace
- Deck
- Garage
- Basement
- Pool
Property vs Single Family Average in 29464
Price
Year Built
 The data relating to real estate for sale on this web site comes in part from the Broker Reciprocity Program of Charleston Trident Association of REALTORS® -- All information deemed reliable but not guaranteed. All properties are subject to prior sale, change or withdrawal. Neither listing broker(s) or information provider(s) shall be responsible for any typographical errors, misinformation, misprints and shall be held totally harmless. Listing(s) information is provided for consumer's personal,
