

Primary on Main

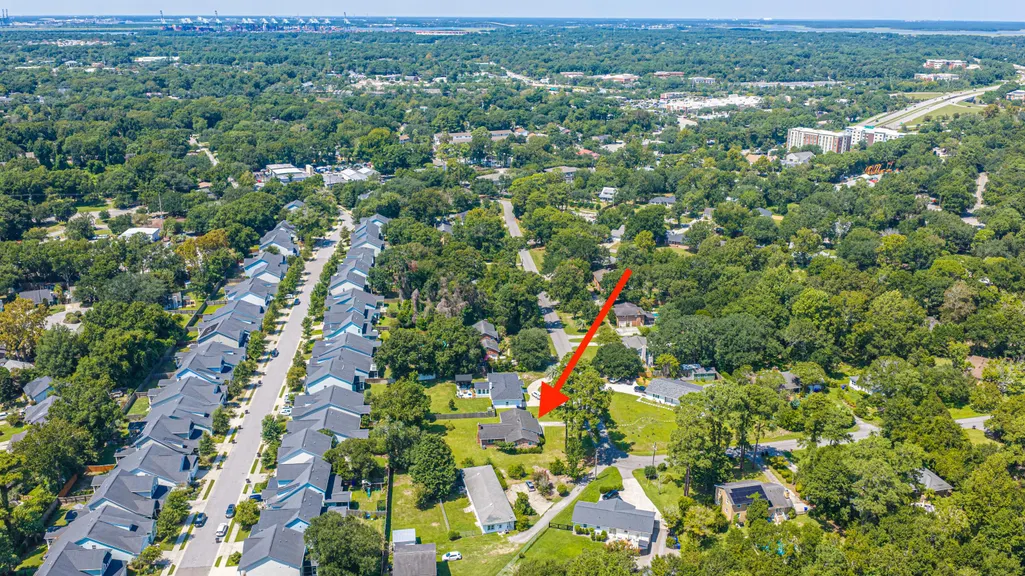
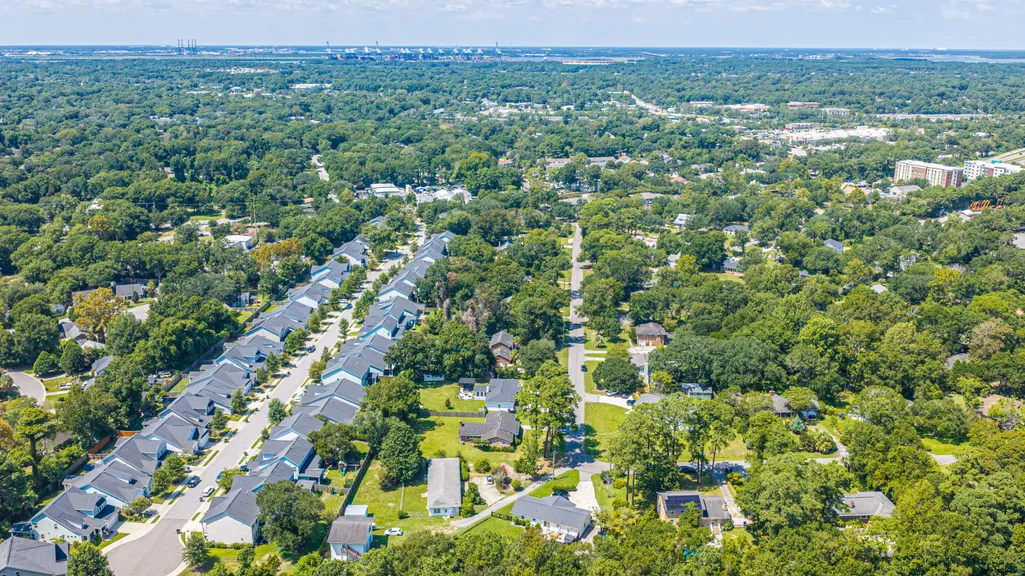
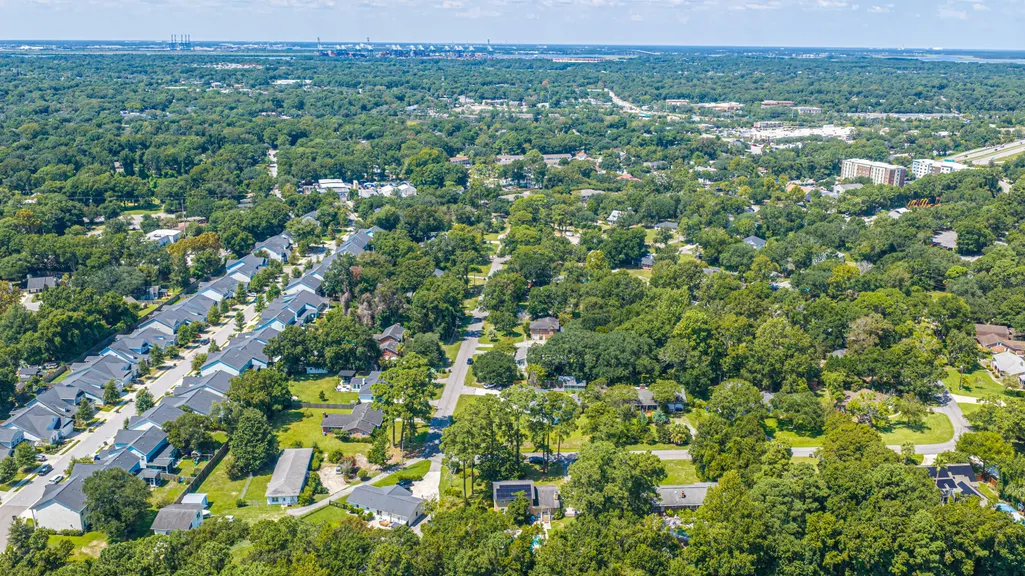
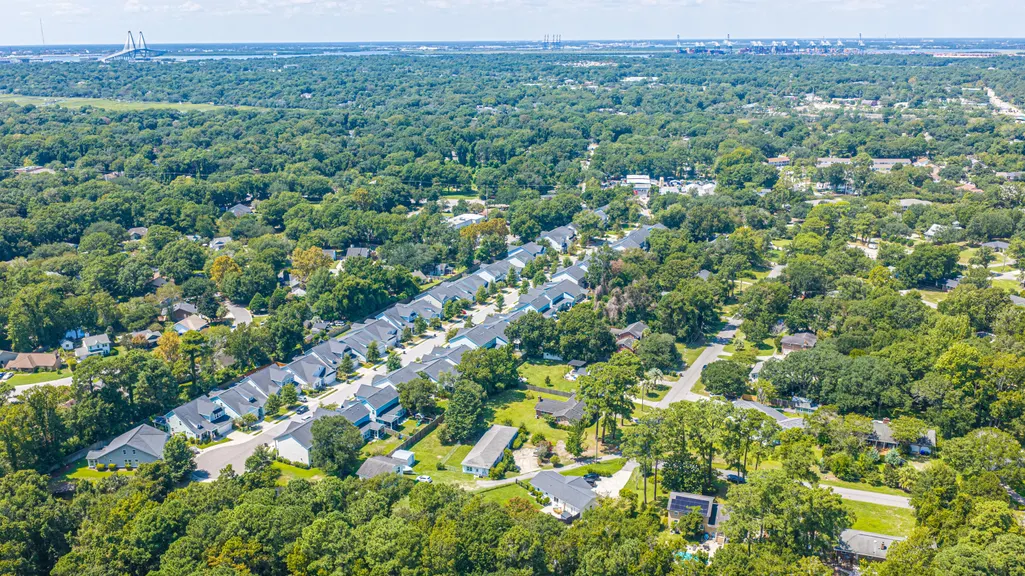
Address
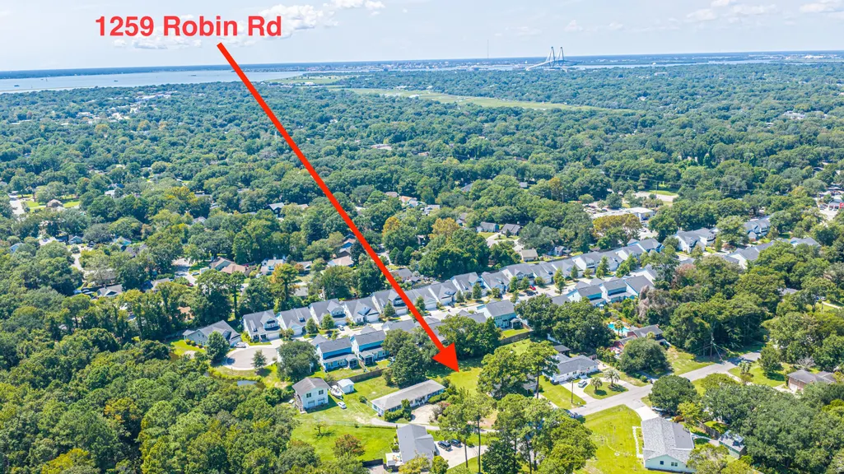
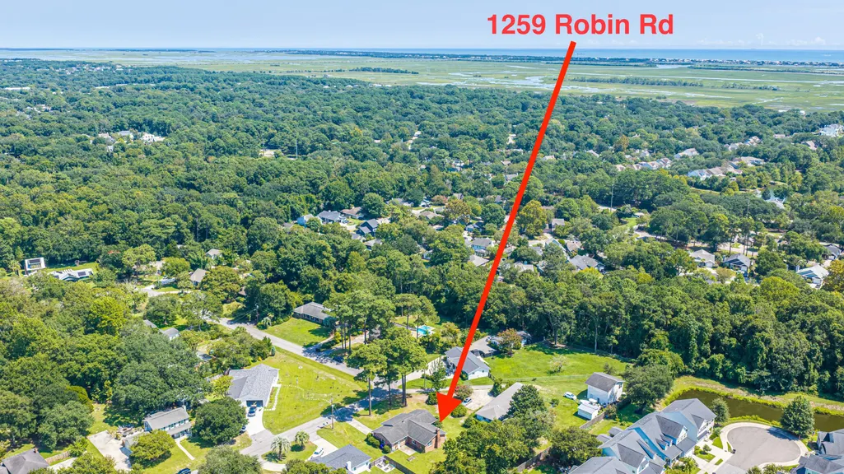
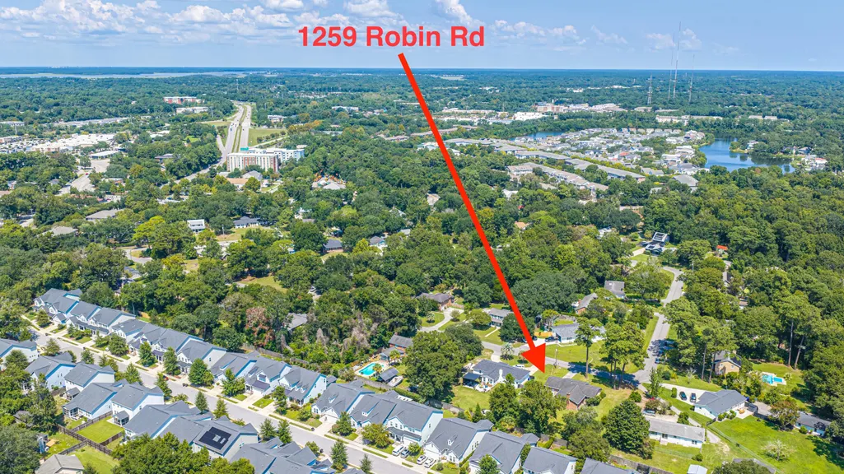
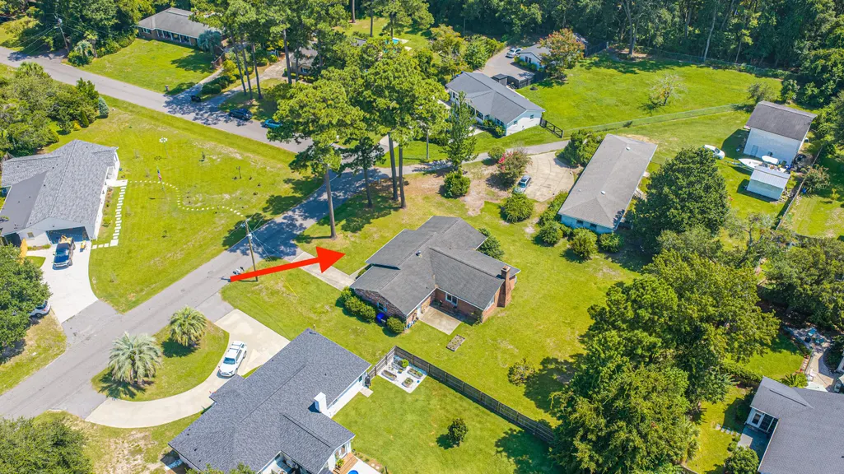
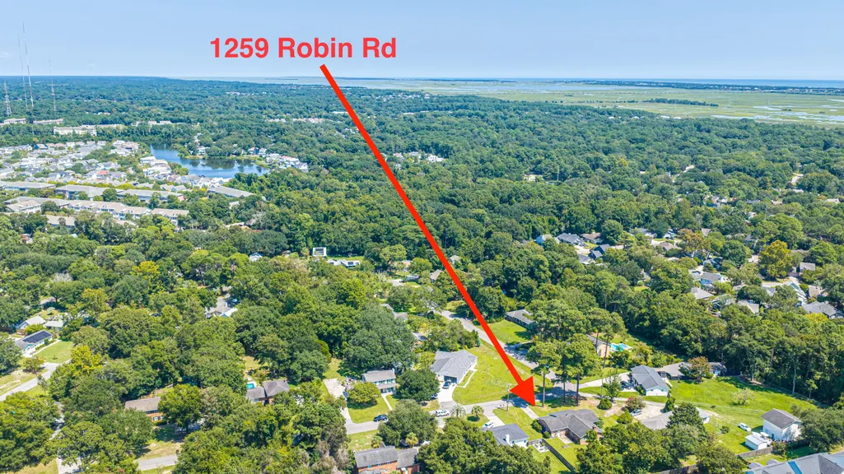
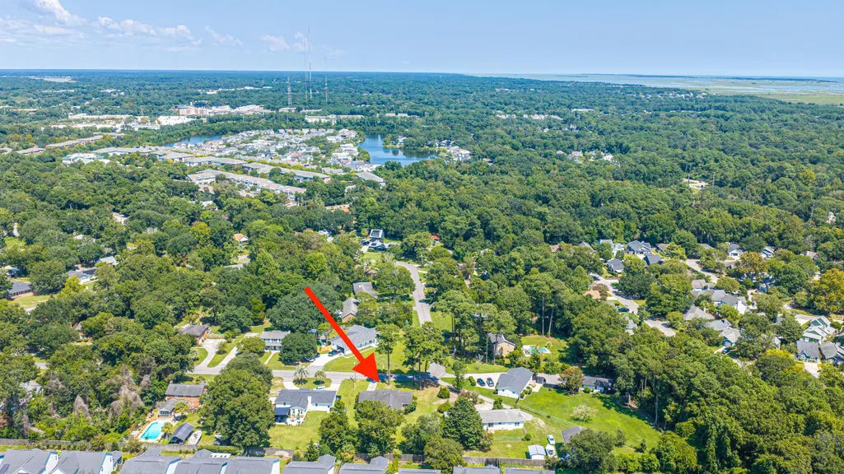
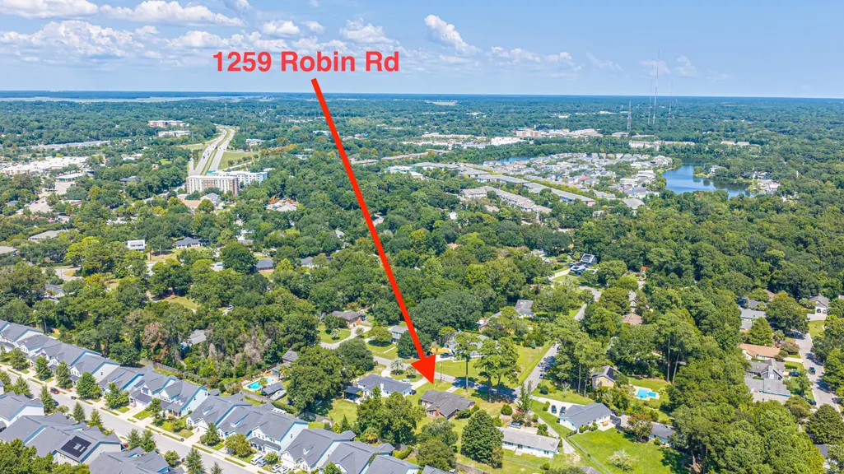
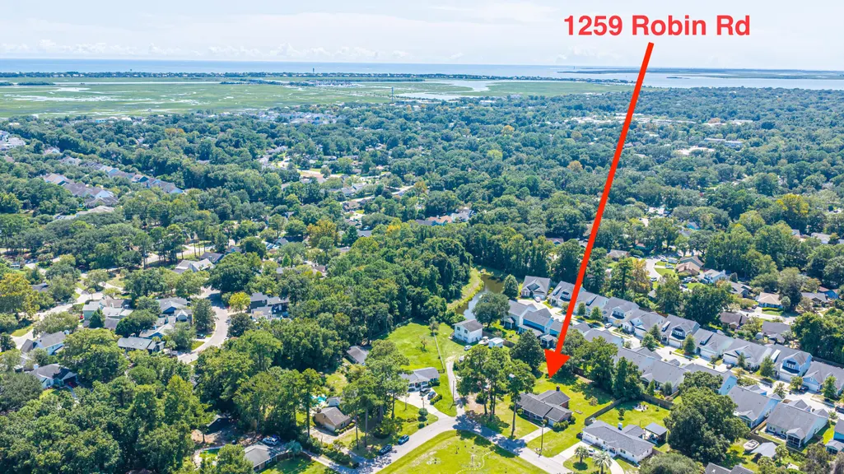
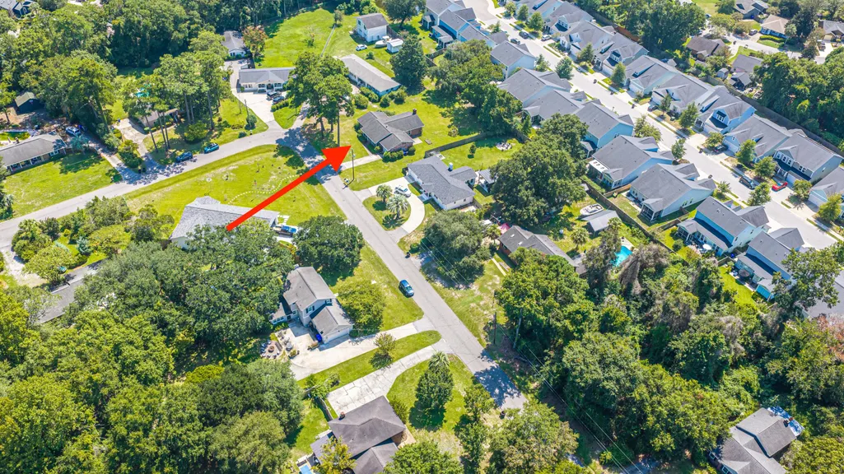
1259 Robin Road, Mount Pleasant, SC
Price
$ 1,100,000
Property Attributes
- MLS#26025094
- TypeSingle Family
- Listing Status Active
- CountyCharleston
- CityMount Pleasant
- Area42 - Mt Pleasant S of IOP Connector
- NeighborhoodMoss Park
- Zip29464
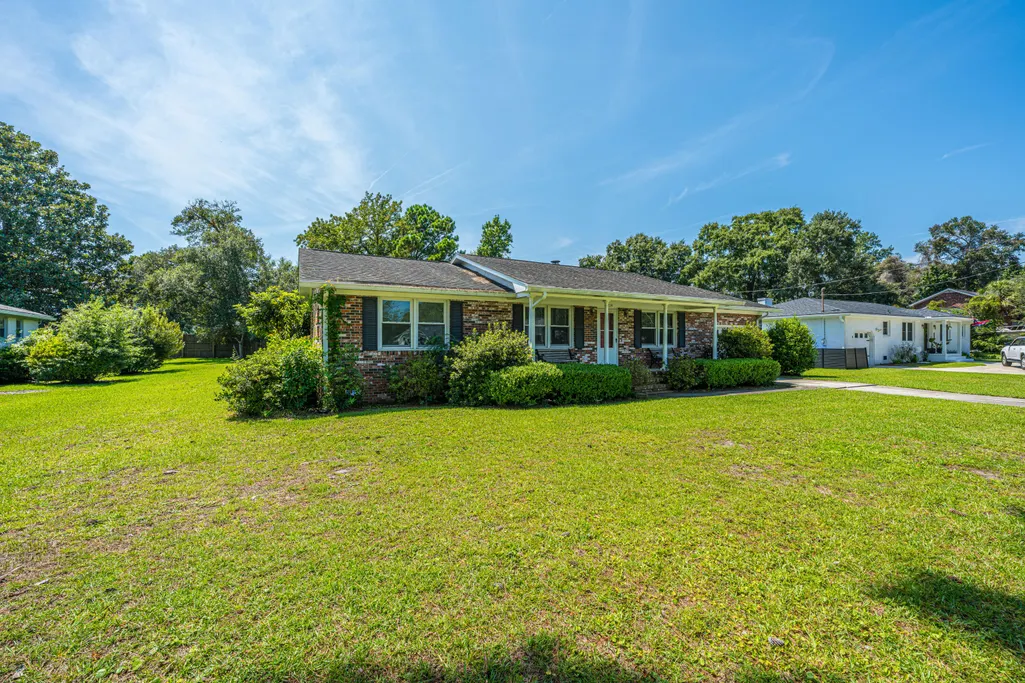
- StyleRanch
- Year Built1967
- Price$ 1,100,000
- Bedrooms3
- Full Bathrooms2
- Half Bathrooms0
- Sqr Footage1912
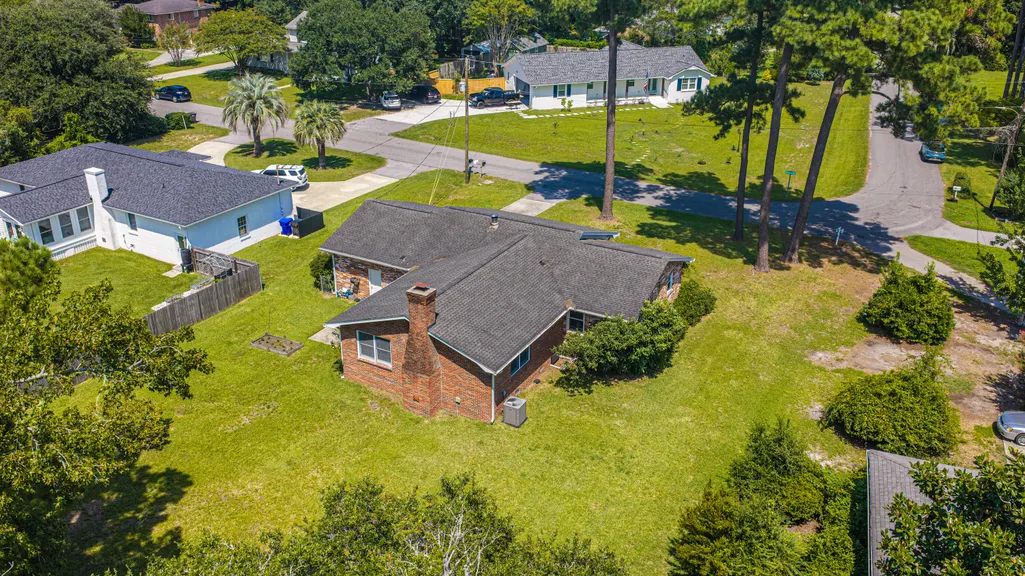
- Lot Size0.4 Acres
Data Source:
Charleston Trident MLS (CTARMLS)
Property Description
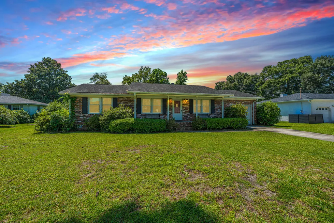
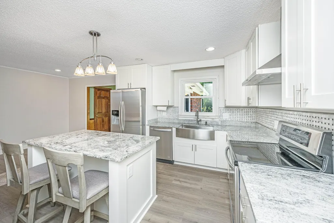
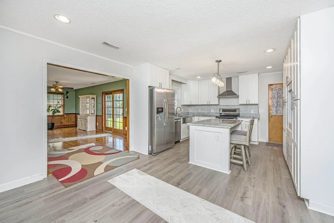
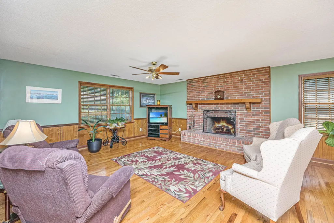
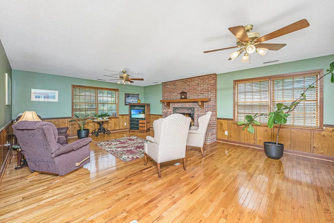
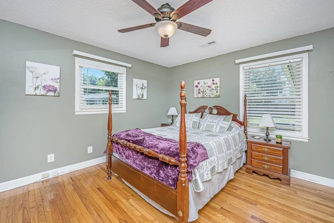
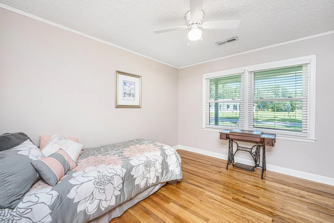
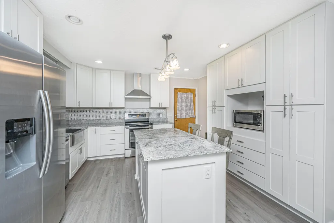
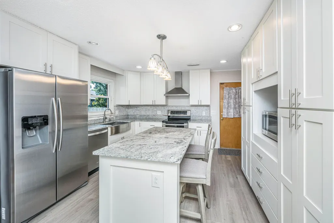
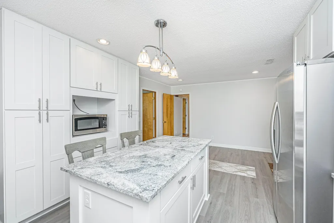
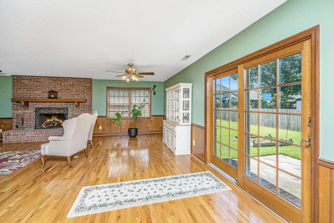
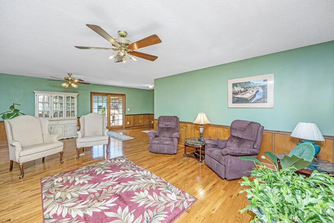
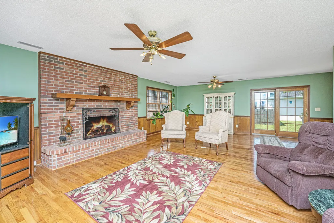
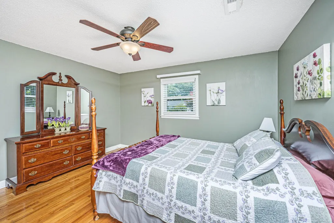
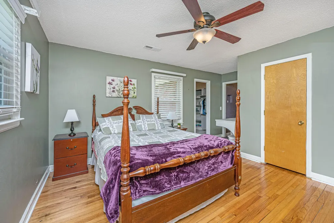
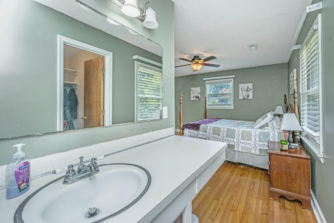
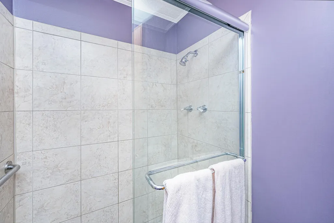
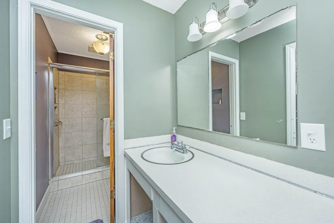
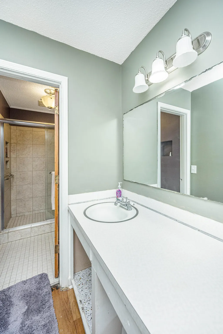
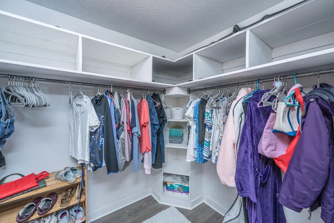
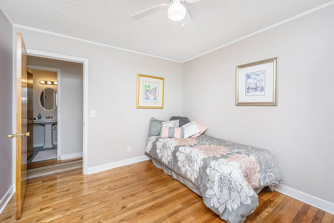
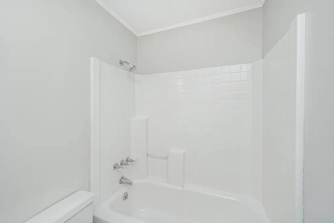
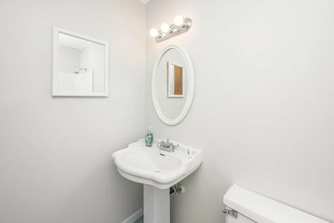
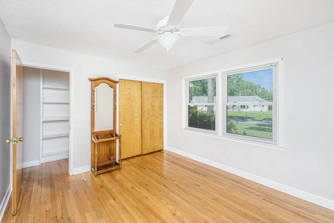
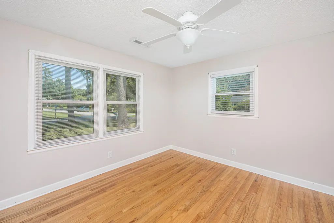
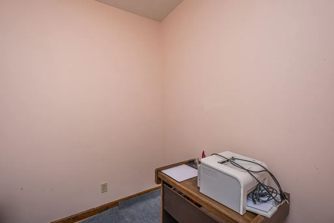
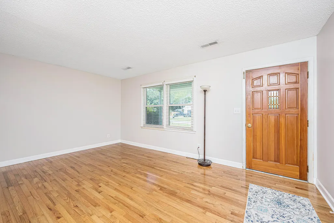
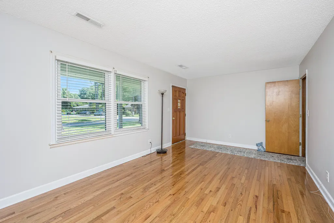
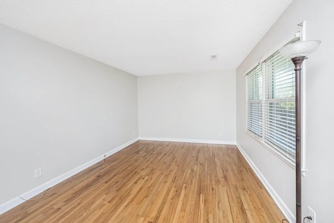
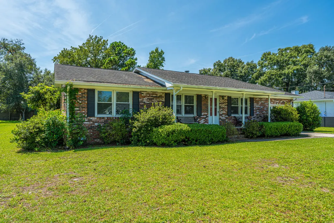
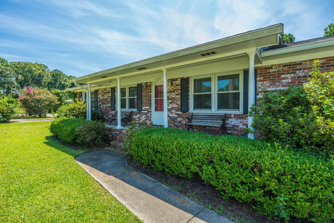
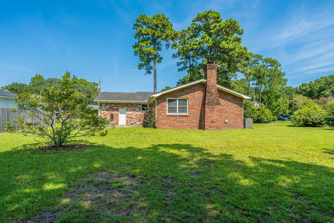
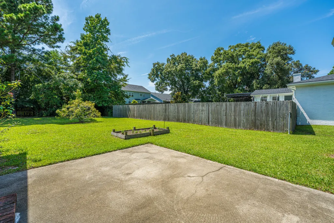
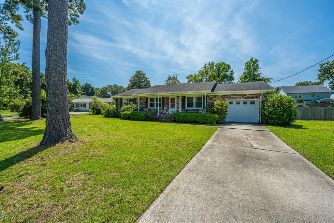
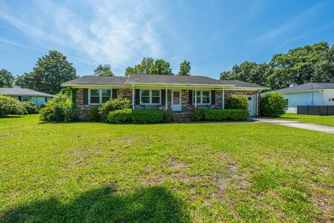
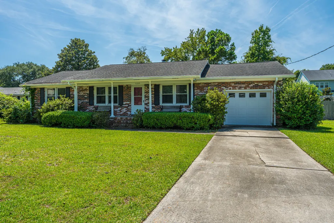
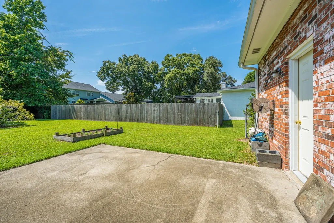
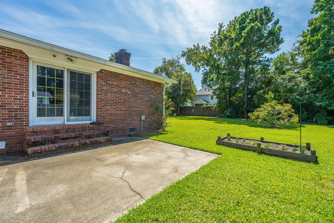
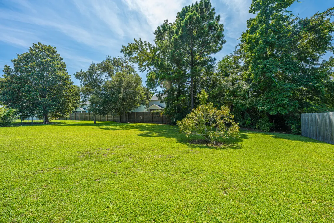
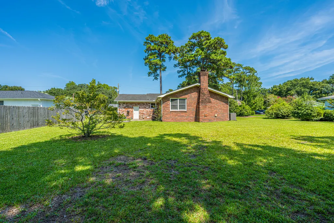
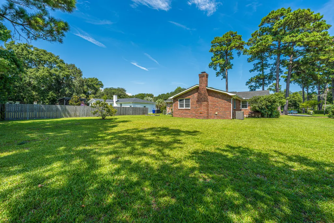
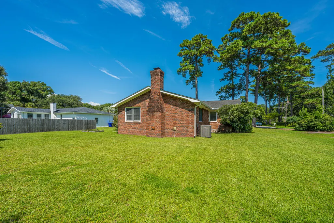
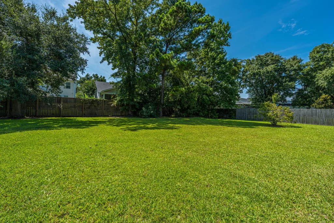
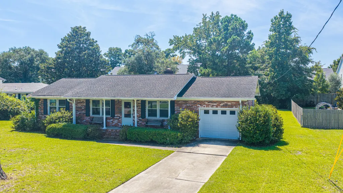
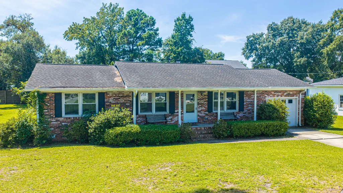
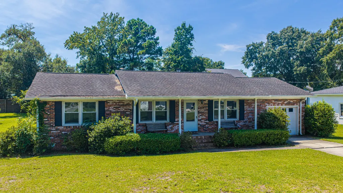
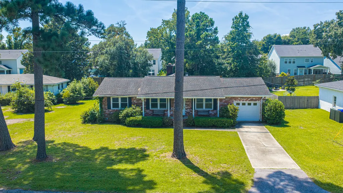
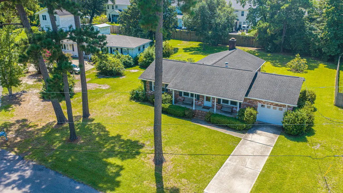
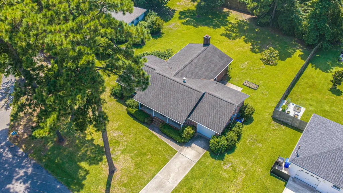
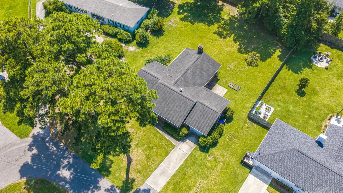
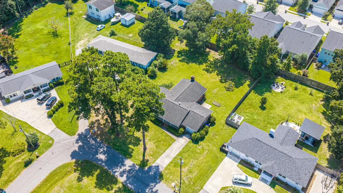
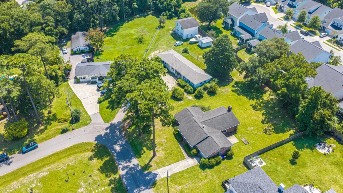
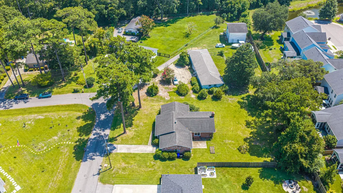
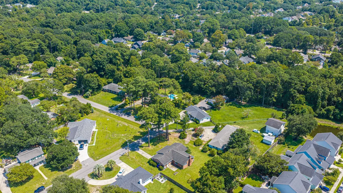
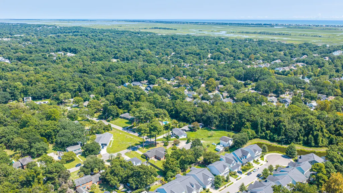
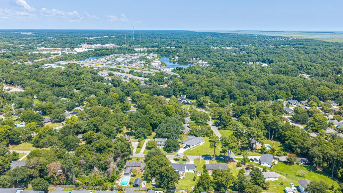
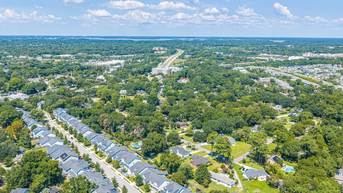
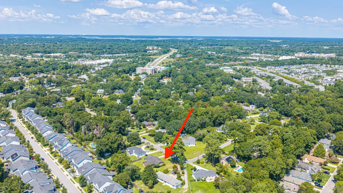
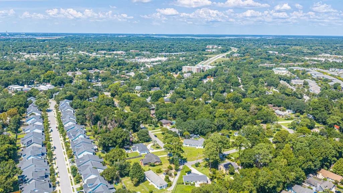
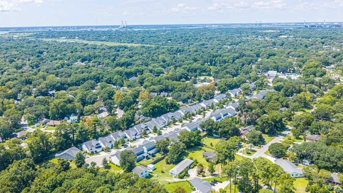
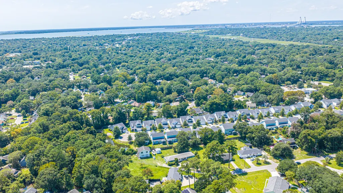
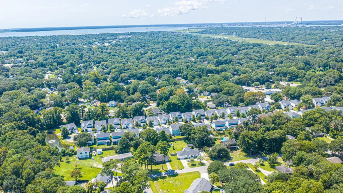
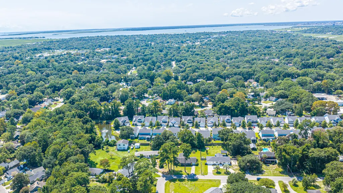
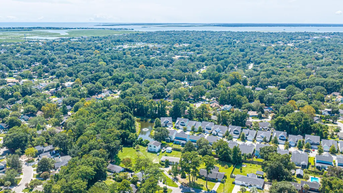
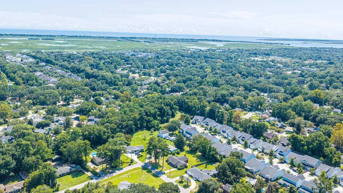
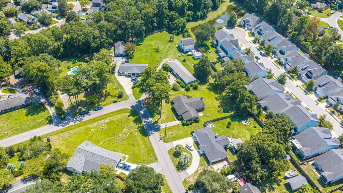
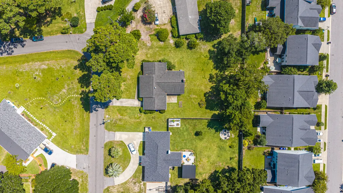
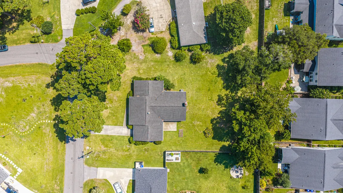
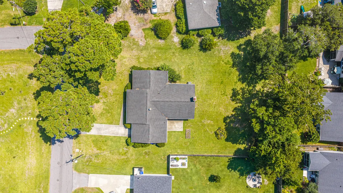
Charming Moss Park Ranch with Modern Updates, No HOA & Exceptional Location!Welcome to 1259 Robin Road, a beautifully updated 3-bedroom, 2-full-bath ranch nestled on a spacious 0.40-acre lot in the desirable Moss Park area of Mount Pleasant. Combining timeless character with thoughtful modern updates, this home offers comfortable one-level living in an exceptional Lowcountry location.The remodeled gourmet kitchen features new cabinetry, LVP flooring, and a spacious island--perfect for everyday living and entertaining. Both full bathrooms have also been tastefully remodeled.Original hardwood floors add warmth and character throughout the hallway, and all three bedrooms. A generous family room provides an inviting gathering space around a wood-burning fireplace for cozy evenings.Additional highlights include an encapsulated crawlspace, attached one-car garage, new garage door in front and back, generous yard, and NO HOA--a highly desirable combination in Mount Pleasant. Enjoy easy access to Isle of Palms and Sullivan's Island beaches, Shem Creek, shopping, restaurants, parks, and recreation, while downtown Charleston is just a convenient drive away.
| Elementary School | Middle School | High School |
|---|---|---|
| Mamie Whitesides Elementary School | Moultrie Middle School | Lucy Beckham High School |
| Price History | |
|---|---|
| 9/4/2026 | Listed $1,100,000 |
General Features
| County | Charleston |
|---|---|
| Property Type | Residential |
| Subdivision Name | Moss Park |
| Status | Active |
| Directions | I-526 East To Mount Pleasant Chuck Dawley, Turn Left On Melvin Bennett Road, Right On Robin Road. Home Is On Your Right. |
| High School | Lucy Beckham |
| City | Mount Pleasant |
| MLS Area | 42 - Mt Pleasant S of IOP Connector |
| Lot Size Units | Acres |
| Lot Size Square Feet | 17424 |
| Elementary School | Mamie Whitesides |
| Middle/Junior High School | Moultrie |
| Building Area Units | Square Feet |
| Standard Status | Active |
| Utilities | Dominion Energy,Mt. P. W/S Comm |
| Sewer | Public Sewer |
| Heating | Forced Air |
| Cooling | Central Air |
| Roof | Architectural |
| Garage Spaces | 1 |
| Construction Materials | Brick Veneer |
| Year Built | 1967 |
| Community Features | Trash |
| New Construction | false |
| Garage Y/N | true |
| Other Structures | No |
| Patio/Porch Features | Patio,Front Porch |
| Architectural Style | Ranch |
| Stories Count | 1 |
| Levels | One |
| Property Subtype | Single Family Detached |
| Full Baths | 2 |
| Carport Y/N | false |
| Property Attached Y/N | false |
| Primary Bedroom Level | Lower |
| Attached Garage | true |
Interior Features
| Interior Amenities | Ceiling - Blown,Kitchen Island,Walk-In Closet(s),Eat-in Kitchen,Family,Formal Living,Office |
|---|---|
| Air Conditioning Y/N | true |
| Heating Y/N | true |
| Laundry Features | Electric Dryer Hookup,Washer Hookup |
| Total Bedrooms | 3 |
| Fireplace Y/N | true |
| Room Type | Eat-In-Kitchen,Family,Formal Living,Office |
| Primary Bedroom Features | Ceiling Fan(s),Walk-In Closet(s) |
| Flooring | Ceramic Tile,Luxury Vinyl,Wood |
| Fireplace Features | Family Room,One |
| Total Fireplaces | 1 |
Exterior Features
| Lot Size Area | 0.4 |
|---|---|
| Lot Size Acres | 0.4 |
| Lot Features | 0 - .5 Acre,Level |
| Parking Features | 1 Car Garage,Attached |
| Water Source | Public |
| Foundation Details | Crawl Space |
| Building Area Total | 1912 |
| Covered Spaces | 1 |
| Total Parking | 1 |
Amenities
- Foreclosure
- Views
- Short Sale
- New Construction
- Adult 55+
- Lease To Own
- No HOA Fees
- Furnished
- Primary On Main
- Air Conditioning
- Seller Finance
- Green
- Fixer Upper
- Horse
- Golf
- Fireplace
- Deck
- Garage
- Basement
- Pool
Property vs Single Family Average in 29464
Price
Year Built
 The data relating to real estate for sale on this web site comes in part from the Broker Reciprocity Program of Charleston Trident Association of REALTORS® -- All information deemed reliable but not guaranteed. All properties are subject to prior sale, change or withdrawal. Neither listing broker(s) or information provider(s) shall be responsible for any typographical errors, misinformation, misprints and shall be held totally harmless. Listing(s) information is provided for consumer's personal,
