

New Construction - Primary on Main
Address
5972 Church Flats Road, Meggett, SC
Price
$ 885,000
Property Attributes
- MLS#26025582
- TypeSingle Family
- Listing Status Active
- CountyCharleston
- CityMeggett
- Area13 - West of the Ashley beyond Rantowles Creek
- NeighborhoodMeggett
- Zip29449
- StyleTraditional
- Year Built2026
- Price$ 885,000
- Bedrooms4
- Full Bathrooms3
- Half Bathrooms1
- Sqr Footage2693
- Lot Size2 Acres
Data Source:
Charleston Trident MLS (CTARMLS)
Property Description
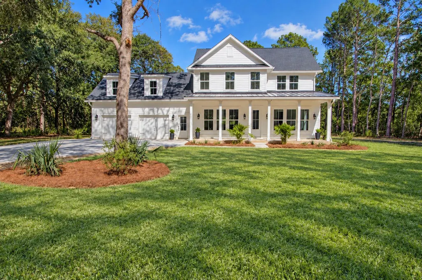
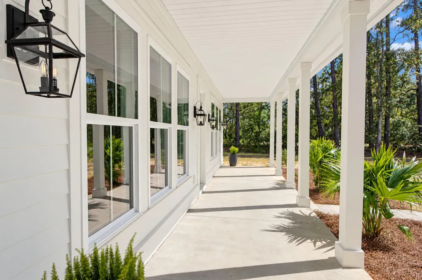
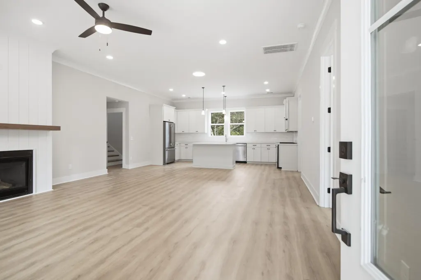
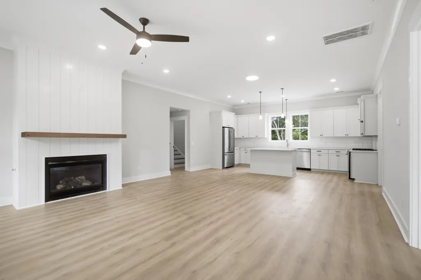
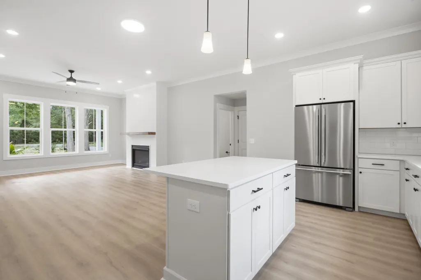
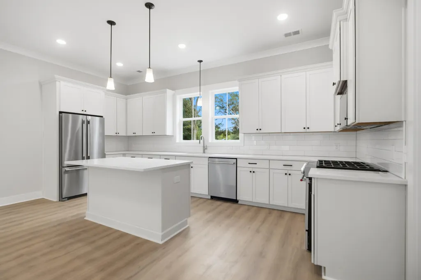
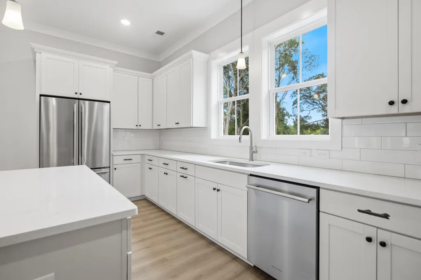
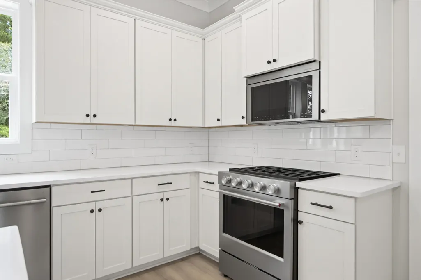
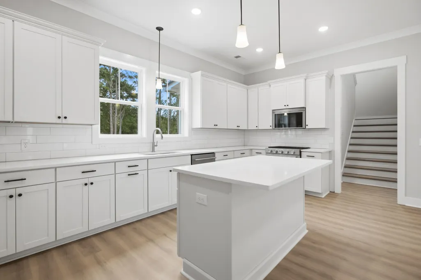
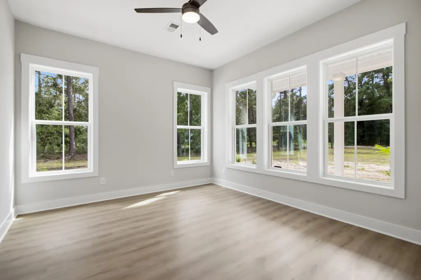
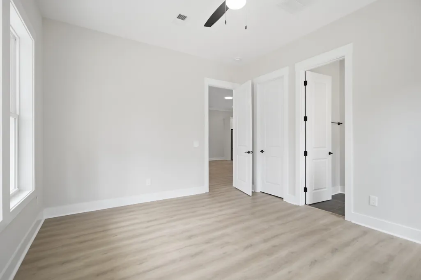
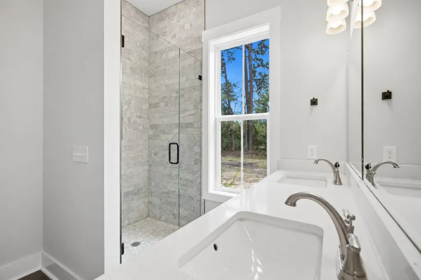
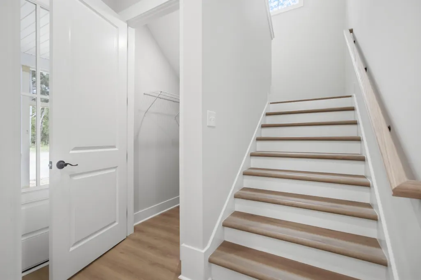
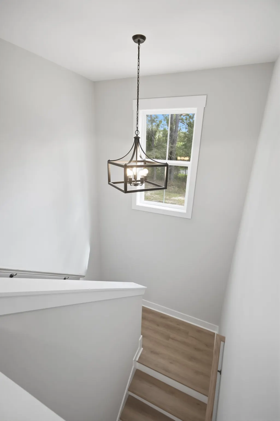
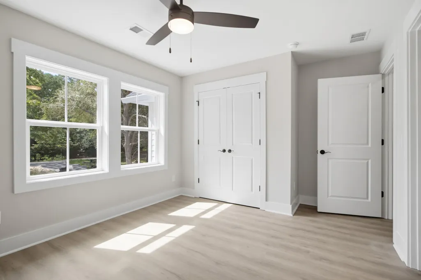
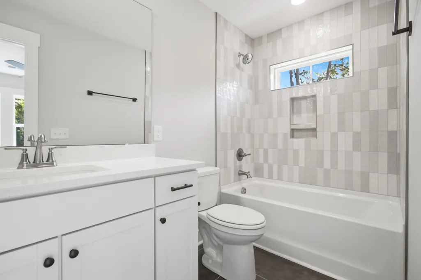
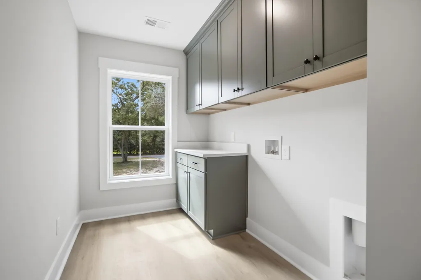
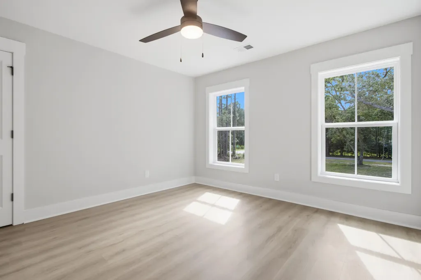
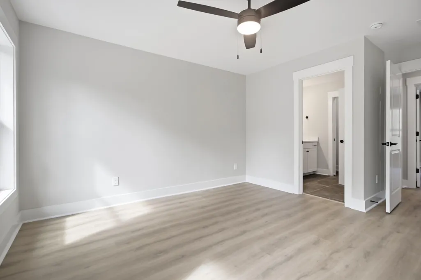
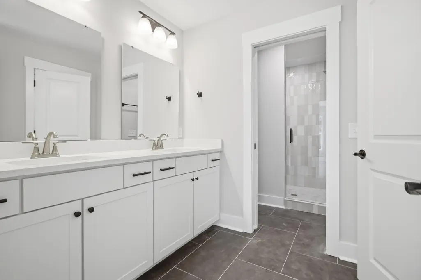
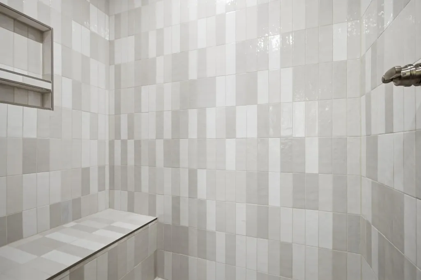
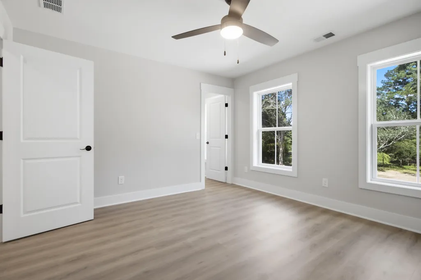
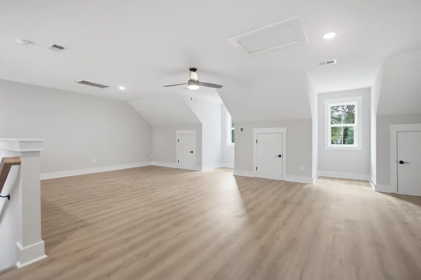
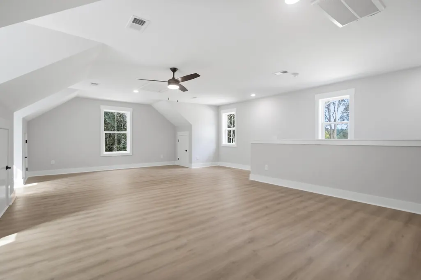
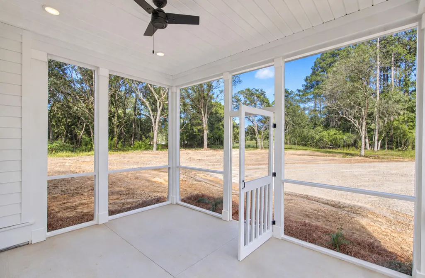
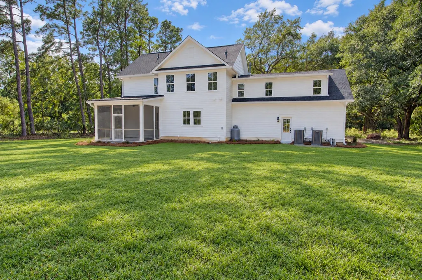
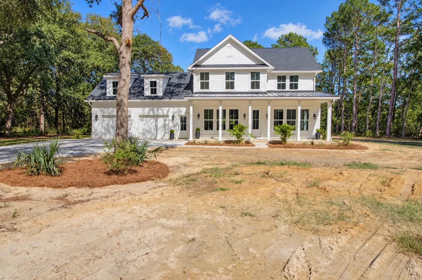
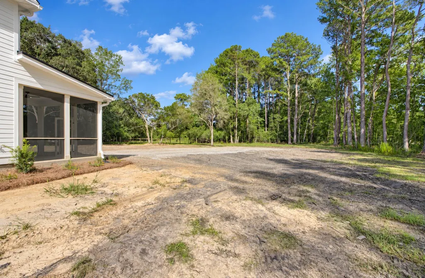
This brand-new construction home located in Meggett sits on a spacious 2 acre corner lot with no HOA and features an open floor plan with custom finishes throughout. Offering four bedrooms, three full baths, and a powder room, the home provides plenty of space for family and guests. The kitchen features a center island, gas cooktop, and stainless steel appliances, opening seamlessly to the main living area. The first-floor primary suite offers the convenience of main-level living, while upstairs you'll find three additional bedrooms and a large, finished FROG, perfect for a media room, home office, or playroom. The back porch offers an inviting outdoor space perfect for grilling and enjoying the private yard.Enjoy the charm of Meggett conveniently located approximately 20 minutes fromWest Ashley's shopping and dining, 35 minutes from Downtown Charleston, and 35 minutes from Edisto Beach. With its classic Lowcountry character, custom finishes, porches, spacious layout, and peaceful setting, this home offers the best of country living while keeping Charleston and the coast within easy reach.
| Elementary School | Middle School | High School |
|---|---|---|
| Lowcountry Leadership Charter Elementary School | Lowcountry Leadership Charter Middle School | Lowcountry Leadership Charter High School |
| Price History | |
|---|---|
| 9/11/2026 | Listed $885,000 |
General Features
| County | Charleston |
|---|---|
| Property Type | Residential |
| Subdivision Name | Meggett |
| Status | Active |
| Directions | Hwy 162 To Gibson Rd. House Is On The Corner Of Church Flats And Gibson Rd. |
| High School | Lowcountry Leadership Charter |
| City | Meggett |
| MLS Area | 13 - West of the Ashley beyond Rantowles Creek |
| Lot Size Units | Acres |
| Lot Size Square Feet | 87120 |
| Elementary School | Lowcountry Leadership Charter |
| Middle/Junior High School | Lowcountry Leadership Charter |
| Building Area Units | Square Feet |
| Standard Status | Active |
| Utilities | Dominion Energy |
| Sewer | Septic Tank |
| Heating | Central |
| Cooling | Central Air |
| Roof | Architectural,Metal |
| Garage Spaces | 2 |
| Construction Materials | Cement Siding |
| Year Built | 2026 |
| New Construction | true |
| Garage Y/N | true |
| Other Structures | No |
| Patio/Porch Features | Screened |
| Architectural Style | Traditional |
| Stories Count | 2 |
| Levels | Two |
| Property Subtype | Single Family Detached |
| Full Baths | 3 |
| Carport Y/N | false |
| Property Attached Y/N | false |
| Primary Bedroom Level | Lower |
Interior Features
| Interior Amenities | Ceiling - Smooth,High Ceilings,Kitchen Island,Walk-In Closet(s),Ceiling Fan(s),Family,Frog Attached |
|---|---|
| Air Conditioning Y/N | true |
| Heating Y/N | true |
| Total Bedrooms | 4 |
| Fireplace Y/N | true |
| Half Baths | 1 |
| Room Type | Family,Frog Attached |
| Primary Bedroom Features | Ceiling Fan(s),Walk-In Closet(s) |
| Flooring | Ceramic Tile,Luxury Vinyl |
| Fireplace Features | Gas Log,Living Room,One |
| Total Fireplaces | 1 |
Exterior Features
| Lot Size Area | 2 |
|---|---|
| Lot Size Acres | 2 |
| Lot Features | 1 - 2 Acres,Corner Lot |
| Parking Features | 2 Car Garage |
| Water Source | Well |
| Foundation Details | Raised Slab |
| Building Area Total | 2693 |
| Covered Spaces | 2 |
| Total Parking | 2 |
Amenities
- Foreclosure
- Views
- Short Sale
- New Construction
- Adult 55+
- Lease To Own
- No HOA Fees
- Furnished
- Primary On Main
- Air Conditioning
- Seller Finance
- Green
- Fixer Upper
- Horse
- Golf
- Fireplace
- Deck
- Garage
- Basement
- Pool
Property vs Single Family Average in 29449
Price
Year Built
 The data relating to real estate for sale on this web site comes in part from the Broker Reciprocity Program of Charleston Trident Association of REALTORS® -- All information deemed reliable but not guaranteed. All properties are subject to prior sale, change or withdrawal. Neither listing broker(s) or information provider(s) shall be responsible for any typographical errors, misinformation, misprints and shall be held totally harmless. Listing(s) information is provided for consumer's personal,
