

Open House Sat, Sep 12th 01:00 PM - 03:00 PM - Price Reduction - Golf Course
Address
2161 Tall Grass Circle, Mount Pleasant, SC
Price
$ 850,000
Property Attributes
- MLS#26024699
- TypeSingle Family
- Listing Status Active
- CountyCharleston
- CityMount Pleasant
- Area41 - Mt Pleasant N of IOP Connector
- NeighborhoodDunes West
- Zip29466
- StyleTraditional
- Year Built2003
- Price$ 850,000
- Bedrooms4
- Full Bathrooms2
- Half Bathrooms1
- Sqr Footage2862
- Lot Size0.23 Acres
Data Source:
Charleston Trident MLS (CTARMLS)
Property Description
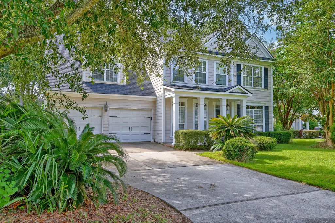
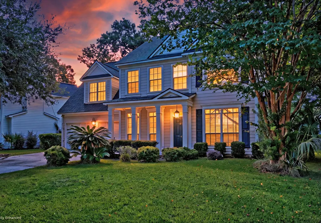
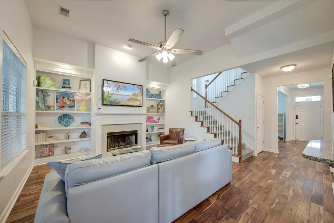
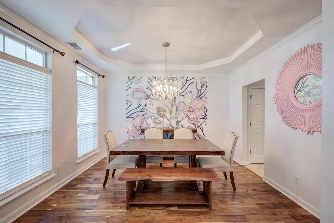
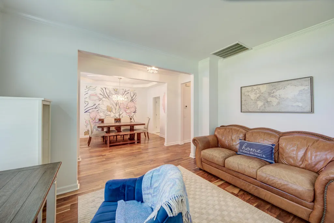
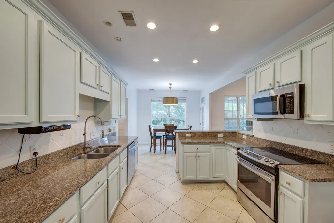
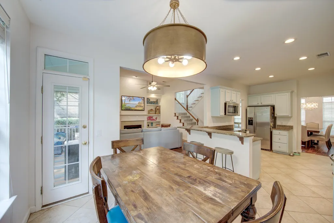
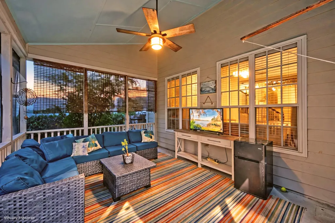
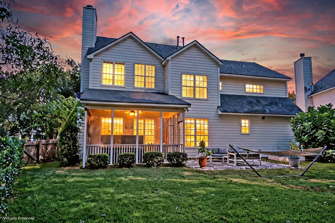
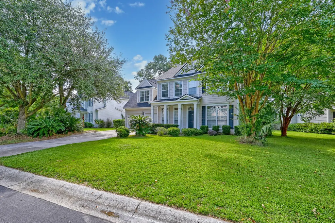
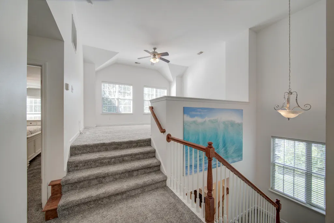
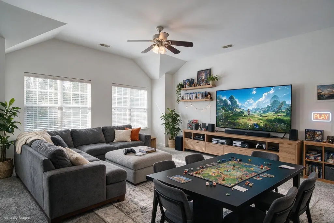
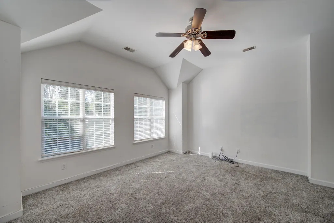
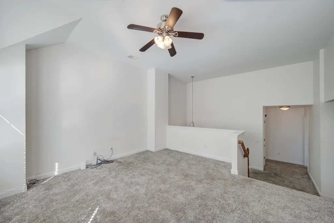
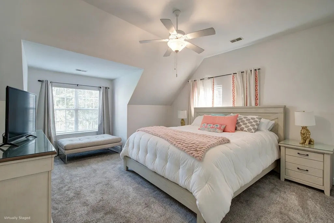
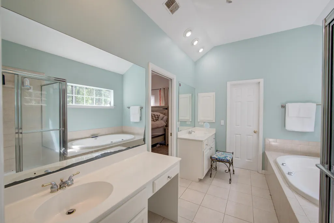
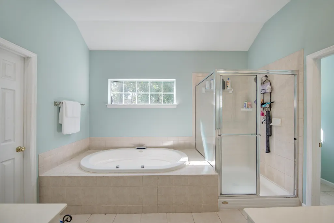
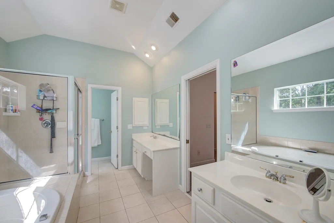
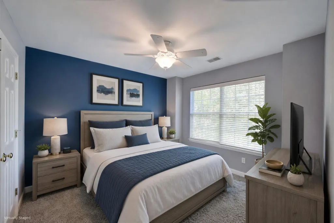
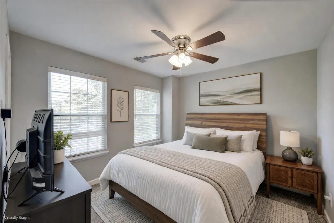
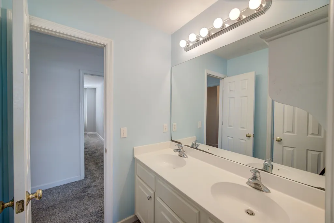
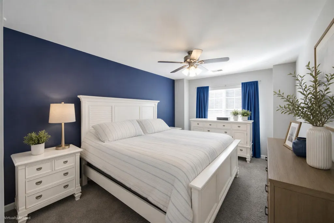
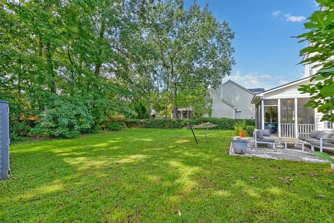
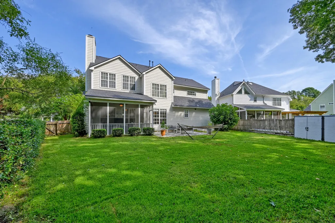
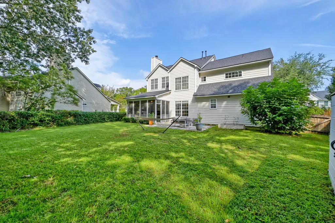
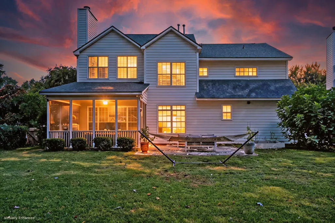
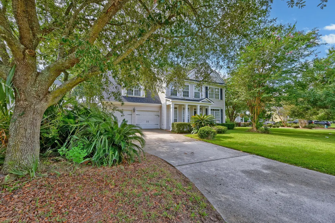
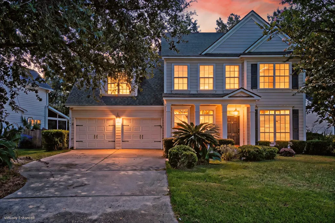
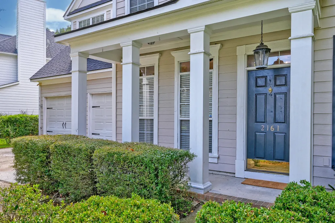
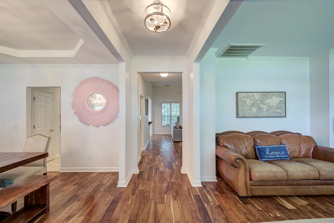
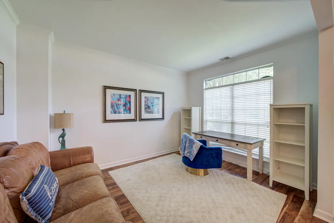
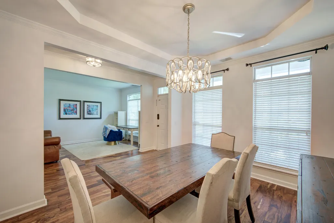
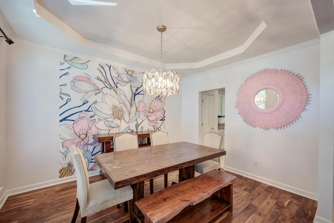
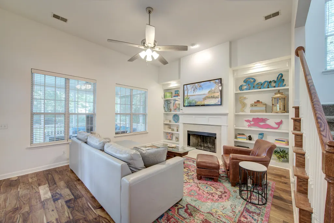
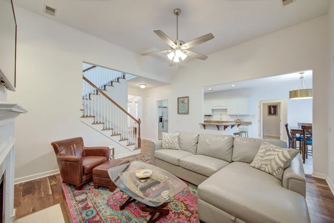
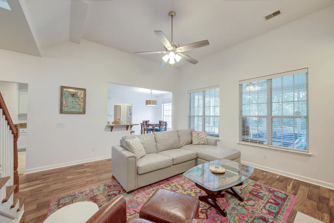
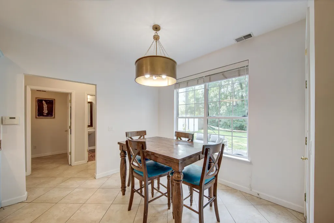
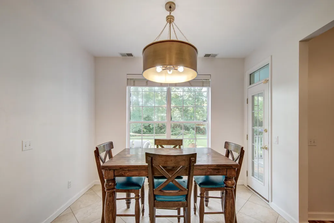
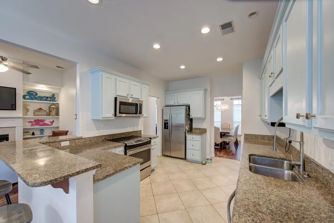
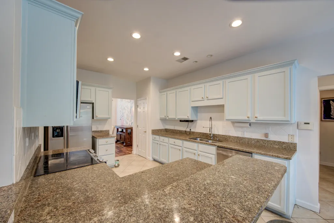
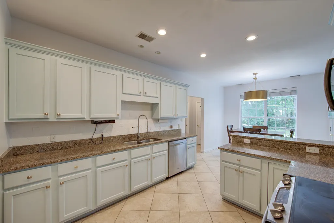
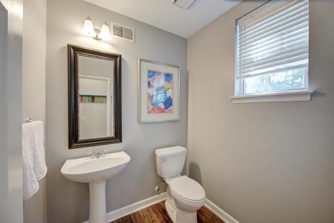
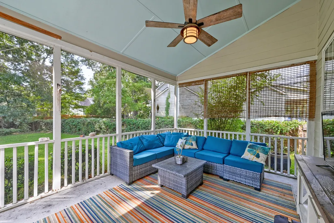
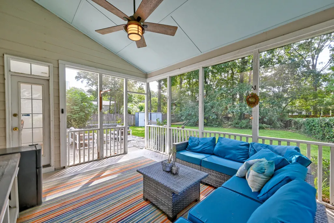
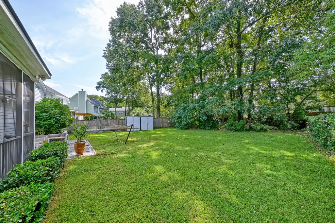
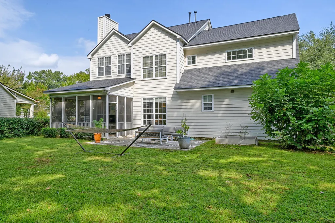
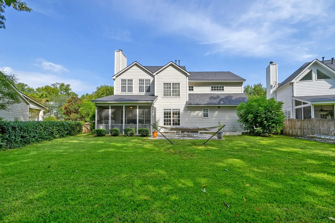
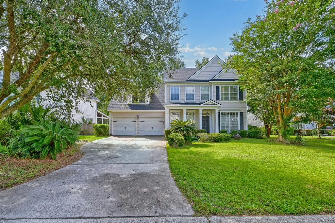
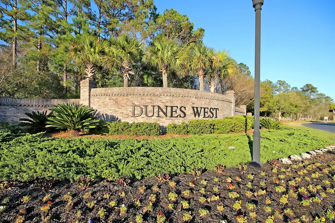
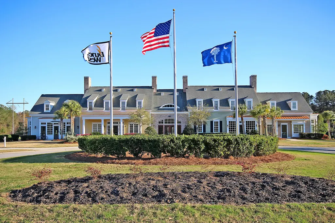
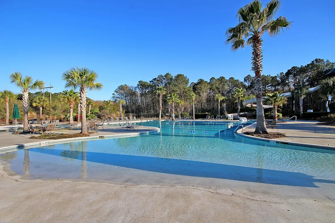
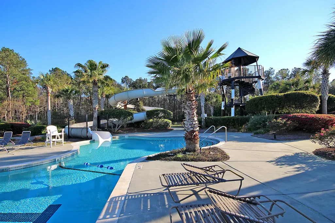
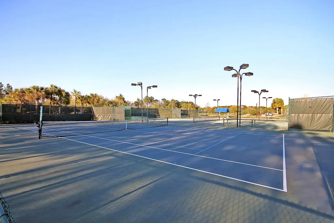
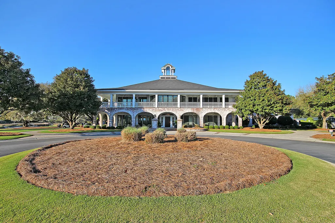
Nestled within the sought after Whispering Marsh section of Dunes West, this lovely home pairs inviting living spaces with a spacious backyard, thoughtful updates, and access to an impressive collection of community amenities. Mature landscaping, a beautifully groomed front yard, and a welcoming front porch create wonderful curb appeal and set the tone for what awaits inside.Step through the front door to discover attractive flooring, crown molding, and abundant natural light throughout. Just off the foyer, the formal dining room features a tray ceiling and convenient access to the kitchen, while the formal living room offers a versatile space that could easily serve as a home office or study.The family room provides a comfortable gathering space with a fireplace flanked by built in shelving and windows overlooking the screened porch and backyard. Nearby, the kitchen offers abundant cabinetry and countertop space along with stainless steel appliances. An adjoining eat in area enjoys views of the backyard and opens directly to the screened porch. Outdoor living is a highlight of this home. The screened porch leads to a paver and gravel patio area and a spacious fenced backyard shaded by tall, mature trees, creating an inviting setting for relaxing, entertaining, or simply enjoying the outdoors. A laundry room and powder room complete the main level. Upstairs, a flexible loft offers endless possibilities as a media room, playroom, home office, or whatever best suits your needs. The roomy primary suite features three separate walk in closets and a generous ensuite bath with two separate vanities, including one with a makeup area, along with a step in shower and soaking tub. Three additional bedrooms and a full bathroom complete the second floor. Noteworthy updates include a new roof in 2025, a new hot water heater in 2024, new carpet in 2022, and a new HVAC system in 2021. Located within the gated Dunes West community, residents can enjoy amenities including a swimming pool, tennis center, walking trails, and golf membership options. Conveniently situated just over 2 miles from Lowe's Foods, 3.9 miles from Laurel Hill County Park, 7.5 miles from Mt Pleasant Towne Centre, and 19.3 miles from Charleston International Airport, this home offers a wonderful combination of space, location, community amenities, and outdoor living. *Some images have been virtually enhanced or staged. The furnishings and decor shown are for illustrative purposes only, and the actual property may appear different in person.
| Elementary School | Middle School | High School |
|---|---|---|
| Laurel Hill Elementary School | Cario Middle School | Wando High School |
| Price History | |
|---|---|
| 9/1/2026 | Listed $875,000 |
| 9/9/2026 | 3$850,000 |
General Features
| County | Charleston |
|---|---|
| Property Type | Residential |
| Subdivision Name | Dunes West |
| Status | Active |
| Directions | Go Through Main Gate At Dunes West. Turn Left On Harpers Ferry. Turn 2nd Right On Grass Marsh. Left On Tall Grass. |
| High School | Wando |
| City | Mount Pleasant |
| MLS Area | 41 - Mt Pleasant N of IOP Connector |
| Lot Size Units | Acres |
| Lot Size Square Feet | 10018.8 |
| Elementary School | Laurel Hill |
| Middle/Junior High School | Cario |
| Building Area Units | Square Feet |
| Standard Status | Active |
| Sewer | Public Sewer |
| Roof | Asphalt |
| Garage Spaces | 2 |
| Construction Materials | Cement Siding |
| Year Built | 2003 |
| Community Features | Boat Ramp,Clubhouse,Dock Facilities,Gated,Golf Membership Available,Park,Pool,RV/Boat Storage,Tennis Court(s),Walk/Jog Trails |
| New Construction | false |
| Garage Y/N | true |
| Other Structures | No,Shed(s) |
| Patio/Porch Features | Front Porch,Screened |
| Architectural Style | Traditional |
| Stories Count | 2 |
| Levels | Two |
| Property Subtype | Single Family Detached |
| Full Baths | 2 |
| Carport Y/N | false |
| Property Attached Y/N | false |
| Primary Bedroom Level | Upper |
| Attached Garage | true |
Interior Features
| Interior Amenities | Ceiling - Smooth,Tray Ceiling(s),High Ceilings,Garden Tub/Shower,Walk-In Closet(s),Ceiling Fan(s),Eat-in Kitchen,Family,Formal Living,Entrance Foyer,Loft,Office,Pantry,Separate Dining,Study |
|---|---|
| Air Conditioning Y/N | false |
| Heating Y/N | false |
| Laundry Features | Washer Hookup,Laundry Room |
| Total Bedrooms | 4 |
| Fireplace Y/N | true |
| Half Baths | 1 |
| Room Type | Eat-In-Kitchen,Family,Formal Living,Foyer,Laundry,Loft,Office,Pantry,Separate Dining,Study |
| Primary Bedroom Features | Ceiling Fan(s),Garden Tub/Shower,Multiple Closets,Walk-In Closet(s) |
| Flooring | Carpet,Ceramic Tile,Wood |
| Fireplace Features | Family Room,One |
| Total Fireplaces | 1 |
Exterior Features
| Lot Size Area | 0.23 |
|---|---|
| Lot Size Acres | 0.23 |
| Lot Features | 0 - .5 Acre |
| Parking Features | 2 Car Garage,Attached |
| Water Source | Public |
| Foundation Details | Slab |
| Building Area Total | 2862 |
| Covered Spaces | 2 |
| Total Parking | 2 |
| Fencing | Wood |
Amenities
- Foreclosure
- Views
- Short Sale
- New Construction
- Adult 55+
- Lease To Own
- No HOA Fees
- Furnished
- Primary On Main
- Air Conditioning
- Seller Finance
- Green
- Fixer Upper
- Horse
- Golf
- Fireplace
- Deck
- Garage
- Basement
- Pool
Property vs Single Family Average in 29466
Price
Year Built
 The data relating to real estate for sale on this web site comes in part from the Broker Reciprocity Program of Charleston Trident Association of REALTORS® -- All information deemed reliable but not guaranteed. All properties are subject to prior sale, change or withdrawal. Neither listing broker(s) or information provider(s) shall be responsible for any typographical errors, misinformation, misprints and shall be held totally harmless. Listing(s) information is provided for consumer's personal,
